SwagerBuilds LLC · 4510 E 168 N, Rigby, ID 83442 · (208) 520-0636

Blog

  • Moving to Eastern Idaho: The Honest Builder’s Guide (2026)

    Moving to Eastern Idaho: The Honest Builder’s Guide (2026)

    TL;DR. Moving to Eastern Idaho in 2026 means trading coastal cost-of-living and high property taxes for a low-tax small-city base with real winters, big outdoor access, and a custom-build market where families on a six-figure income can still build the home they want. This is what I tell every transplant who walks into my office before they sign on a lot.

    The 7 questions transplants ask about moving to Eastern Idaho

    QuestionHonest one-line answer
    Is Eastern Idaho a good place to live?Yes — if you can handle the winter, the smaller-town pace, and the four-hour drive to a major airport.
    Who’s actually moving here?Mostly Californians and Washingtonians, plus growing numbers from Oregon, Utah, Texas, Arizona, and Colorado.
    What’s the property tax like?About 0.49% effective statewide — Bonneville County ~0.50%, Madison ~0.48%, Teton ~0.31%.
    What’s the state income tax?A flat 5.3% as of 2025. Lower than CA and OR. Higher than WA’s 0% and TX’s 0%.
    How cold does it get?Eastern Idaho winters run 10–30°F most days, with snowfall around 40″ in Idaho Falls and 100″+ in Driggs.
    Is it more expensive than it used to be?Yes. Still cheaper than your origin coast city, but the 2018 “cheap” pitch is over.
    Should I buy existing or build?Build if you want what you want — inventory is thin and dated.

    Who I am, and why I wrote this

    I’m Bryce. I run SwagerBuilds out of Rigby, Idaho. We build custom homes and luxury remodels across Eastern Idaho, Teton Valley, and the Idaho side of Jackson Hole. Four out of every five families I sit with at the start of a build are transplants — California, Washington, Oregon, Utah, Texas, Arizona, Colorado. They’ve already decided to move. They want the honest version of what they’re walking into.

    That’s this guide. No “Idaho is paradise.” Just the honest cost math, climate reality, school landscape, and build-specific advice I’d give to my own brother if he was moving here.

    Who is moving to Eastern Idaho?

    Idaho was the most moved-to state in the country two years running, per the 2025 United Van Lines National Movers Study. Statewide, Idaho’s net inbound share sits around 57.8%, with family (21.6%) and retirement as the top stated reasons.

    Eastern Idaho is the quieter, colder, more rural piece of the state. Migration is concentrated in a few counties:

    • Bonneville County (Idaho Falls, Ammon, Iona, Ucon) — net positive, outpacing state growth.
    • Jefferson County (Rigby, Menan, Lewisville) — net positive.
    • Teton County, Idaho (Driggs, Victor, Tetonia) — among the fastest-growing in the state by percentage, driven by Jackson Hole spillover.
    • Madison County (Rexburg, Sugar City) — net out-migration on paper, but that’s BYU-Idaho student churn distorting the data; the family base is growing.

    Source: Idaho Department of Labor — counties driving state growth.

    Where transplants are coming from

    In ranked order based on the most recent clean state-pair data from the Census Bureau 2024 State-to-State Migration Flows:

    1. California — ~17,700 in the most recent year. Largest source. See our California transplant guide.
    2. Washington — ~14,600. See the Washington guide.
    3. Utah — high volume into Eastern Idaho specifically. Utah guide.
    4. Oregon — ~6,300. Oregon guide.
    5. Texas — rising. Texas guide.
    6. Arizona — rising. Arizona guide.
    7. Colorado — steady mid-tier inflow. Colorado guide.

    Why Eastern Idaho (vs Boise)

    Boise is the popular answer. It’s also crowded, increasingly expensive, and a five-hour drive from where I’m sitting. Eastern Idaho is a different choice with different trade-offs.

    • Lower cost basis. Idaho Falls’ cost of living runs ~17% below the national average.
    • Idaho National Laboratory (INL). The biggest employer in Eastern Idaho — see INL Careers for the relocation package.
    • BYU-Idaho. Drives Rexburg.
    • Teton access. Driggs to Jackson Hole is a 30–40 minute drive.
    • Recreation density. Yellowstone 90 min, Grand Teton 60 min, five world-class ski resorts within two hours, dry-fly fishing on the Henry’s Fork.
    • Land availability. You can still buy a buildable lot here.
    • Community. Small enough that you know your neighbors. Big enough for a Costco and a Whole Foods.

    The honest cons

    Winter is long and cold. Idaho Falls winter highs in the upper 20s to mid-30s, lows in the teens, ~40″ of snow. Driggs sees 100″+ and colder.

    Wildfire smoke happens in summer. Smoke from Central Idaho, Northern Idaho, Oregon, and Montana drifts into the Snake River Plain. Source: Idaho DEQ — Wildfire Smoke.

    Healthcare access is okay, not great. EIRMC is the regional hospital. For complex specialty care, people drive 3.5 hours to Salt Lake City.

    The major airport is far. Idaho Falls Regional has limited direct flights.

    Cultural fit is real. Eastern Idaho is more rural, more religious, more conservative than the cities most transplants leave.

    Property prices have climbed. The bargain narrative is dated.

    Altitude takes adjustment. Idaho Falls 4,700 ft, Driggs 6,200 ft.

    The real pros (with numbers)

    Property taxes are low. Idaho’s average effective property tax rate is 0.49%. For a $600K home, that’s $3,000–$5,000/year less than California — every year. See Idaho State Tax Commission property tax reports.

    Income tax is moderate, flat. Idaho’s 5.3% flat (2025) is lower than California’s 12.3% top and Oregon’s 9.9% top; higher than WA/TX 0%.

    Land is available. You can still buy a 1–5 acre buildable lot.

    Schools are competitive. Bonneville Joint School District ranks #20 in Idaho on Niche.

    Recreation is unmatched. Two national parks within 90 minutes. Five ski resorts within two hours.

    Jobs are growing. INL is hiring. EIRMC is expanding. BYU-Idaho is enrolling at record levels.

    Community works. People show up when it matters. That’s why my family stays.

    Cost of living — Idaho Falls vs your current city

    CityMedian home1BR rentCOL index
    Idaho Falls, ID~$340K~$1,100~83
    Boise, ID~$475K~$1,500~104
    Seattle, WA~$830K~$2,500~155
    San Francisco, CA~$1.38M~$3,750~244
    Portland, OR~$540K~$1,800~128
    Phoenix, AZ~$430K~$1,500~104
    Denver, CO~$600K~$1,900~128
    Austin, TX~$500K~$1,850~118

    Detail at the Eastern Idaho cost-of-living deep dive.

    Tax differences at a glance

    StateTop income taxEffective property taxSales tax (state)
    Idaho5.3% flat~0.49%6.0%
    California12.3%~0.74% (1.1–1.3%+ effective)7.25%
    Washington0%~0.87%6.5% (10%+ local)
    Oregon9.9%~0.93%0%
    Utah4.65% flat~0.50%6.1%
    Texas0%~1.6%6.25%
    Arizona2.5% flat~0.51%5.6%
    Colorado4.4% flat~0.51%2.9%

    Source: Tax Foundation 2026 Idaho profile + state DORs. See our property tax deep dive for the math.

    Climate reality

    CityAvg low JanAvg high JulAnnual snowfall
    Idaho Falls~13°F~85°F~40″
    Rigby~14°F~83°F~40″
    Rexburg~10°F~80°F~50″
    Driggs~5°F~78°F100″+
    Ammon~13°F~85°F~40″

    Full climate detail at Eastern Idaho climate year-round.

    Towns to know

    Idaho Falls — metro anchor, ~70,000 people, INL, EIRMC, regional airport.

    Rigby — 4,500 people, Jefferson County seat, 15 min from Idaho Falls. Where I’m headquartered.

    Rexburg — BYU-Idaho gravity well; LDS family-dense civic culture.

    Driggs / Teton Valley — Idaho side of the Tetons. Driggs median 2025 cleared $1.1M.

    Ammon — suburban Idaho Falls, the comfortable suburban choice for transplant families.

    Schools at a glance

    DistrictNiche gradeNotable
    Bonneville Joint #93B (state #20)Ammon, Iona; White Pine Charter (A)
    Idaho Falls #91BUrban core + close suburbs
    Madison #321B+Rexburg
    Jefferson #251BRigby + smaller towns
    Teton #401C+ to BDriggs; growing fast

    Full schools guide: Best Schools in Eastern Idaho.

    Build a home vs buy an existing one

    Custom build 2026 in Eastern Idaho: ~$250–$425/sq ft depending on finish and lot. Existing inventory leans older and smaller; most transplant families end up building because what they want isn’t on the market. Full process detail at Building a House in Eastern Idaho.

    What I see as a Rigby-based builder when transplants land

    Patterns after years of building for transplants from every state on this list:

    Californians often build too small. The sub-$1,000/sq ft California cost-shock makes them optimize for price-per-square-foot. Eastern Idaho doesn’t work that way. Build the mudroom. Build the second living space. You can afford the square footage.

    Washingtonians underestimate winter. Seattle is mild. Eastern Idaho regularly hits 0°F to -10°F. Snow load, ice-and-water shield, slab insulation, heated garages — non-negotiables.

    Texans don’t budget enough for HVAC and insulation. Texas homes are built for AC. Eastern Idaho homes keep heat in at -10°F. The envelope is 15–20% of the build budget Texans don’t expect.

    Oregonians and Coloradans tend to be the best-prepared. They know mountain weather.

    Retirees over-isolate on big rural parcels. Don’t buy a 10-acre lot 25 minutes from town. Build for the life you’ll live in 10 years.

    FAQ — moving to Eastern Idaho

    1. Is Eastern Idaho a safe place to live? Yes. Bonneville and Jefferson counties have crime rates below the national average; Madison and Teton are lower still.

    2. How long does it take to build a custom home in Eastern Idaho? Typical SwagerBuilds timeline: 10–14 months from contract to keys, plus 2–4 months for design and permitting.

    3. Are Californians making Idaho more expensive? Yes, and so is everyone else. Inflation, post-COVID housing demand, and constrained supply pushed Idaho prices up across the board.

    4. Can I work remotely from Eastern Idaho? Yes. Idaho Falls, Ammon, and Rigby have solid fiber/cable broadband.

    5. What’s the political climate for transplants? Eastern Idaho is conservative and largely Republican. Communities are welcoming across the spectrum in everyday life.

    6. Do I need to file Idaho residency right away? Yes, for tax purposes, once you’re domiciled here. See the property tax + residency guide.

    7. What about LDS culture if I’m not a member? You’ll be fine. Rexburg is the most LDS-dense; Idaho Falls and Driggs are more mixed.
  • Stack Framing Explained: Why Aligned Framing Builds a Better Idaho Home (2026)

    Stack Framing Explained: Why Aligned Framing Builds a Better Idaho Home (2026)

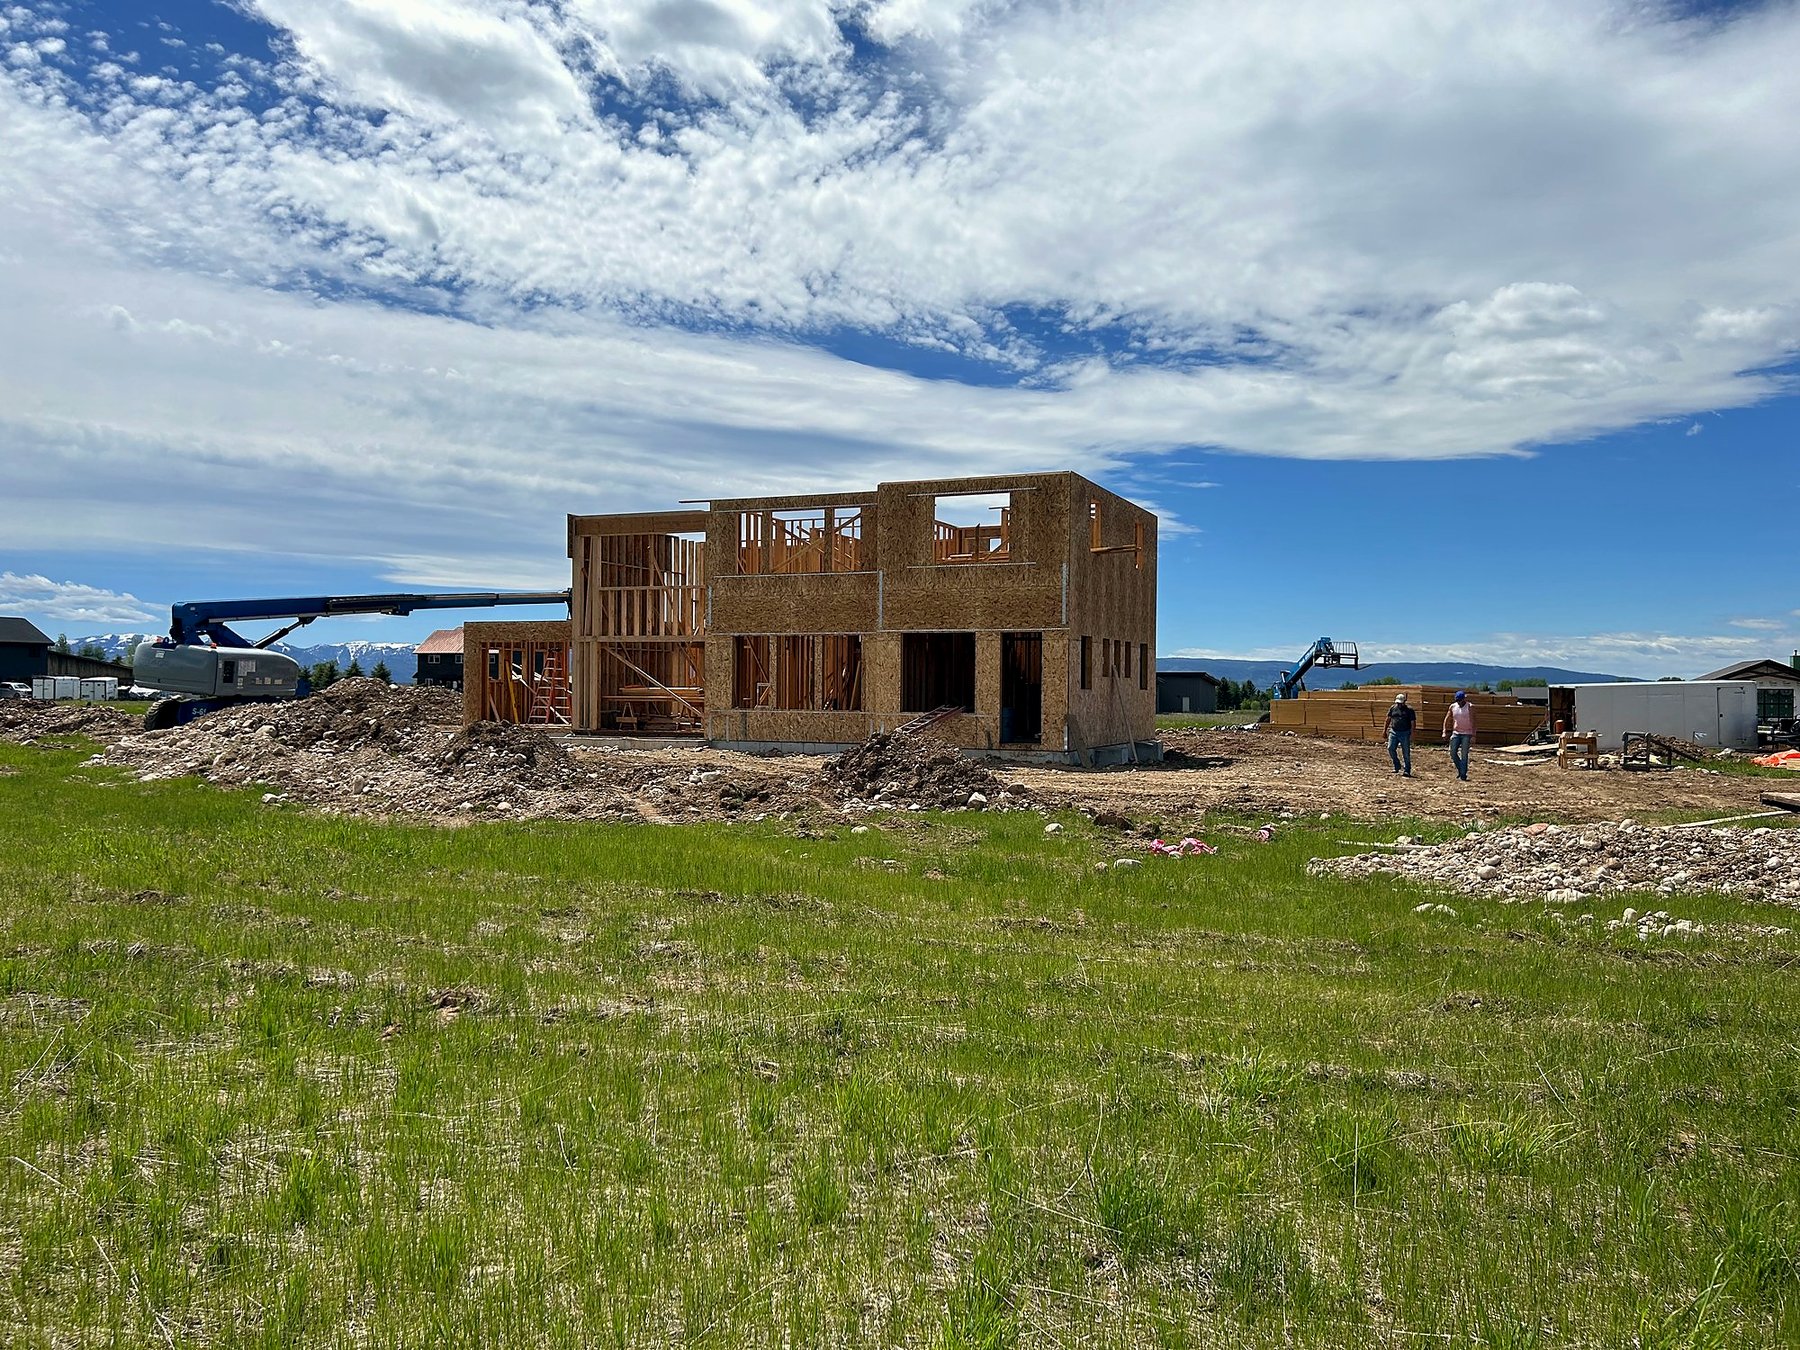
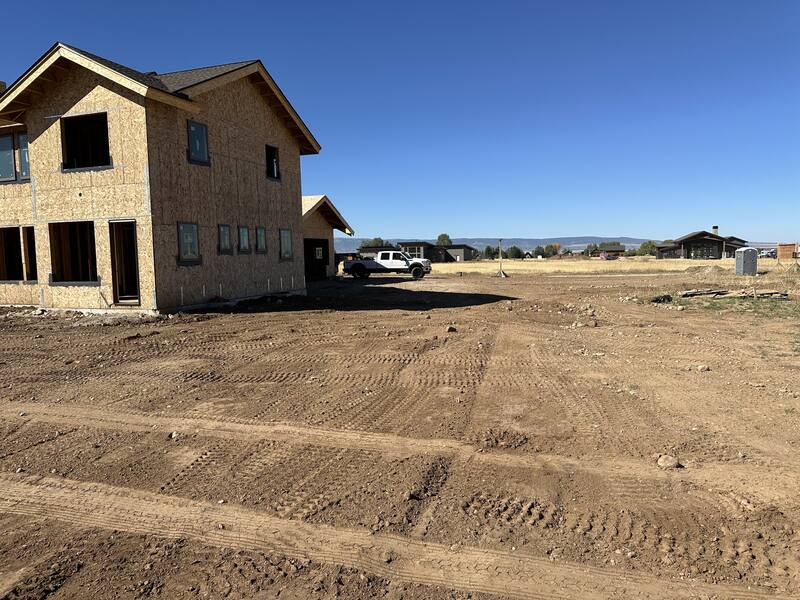
    Stack framing is one of those building methods that sounds like jargon until you see a frame built without it — then the difference is obvious. This is part two of our framing series (start with traditional vs modern framing if you missed it), and it’s the technique that quietly makes a house straighter, stronger in the load path, and cheaper to insulate.

    What Is Stack Framing?

    Stack framing — also called in-line or stacked framing — means lining up your roof trusses, wall studs, and floor joists vertically so they sit directly on top of one another at the same spacing, usually 24 inches on center. Instead of a floor joist landing in the middle of a stud bay and dumping its load sideways into the top plate, every load travels straight down a continuous path: truss to stud to joist to stud to foundation. The Department of Energy and the APA both treat it as the backbone of advanced framing for exactly that reason.

    Picture a stack of blocks lined up versus the same blocks staggered. Lined up, the load goes straight to the ground. Staggered, every joint has to carry and redistribute. That’s the whole idea.

    Why Stack Framing Matters: The Direct Load Path

    The real value of stack framing is the direct load path, not the lumber it saves. When members align, loads transfer predictably and you can use a single top plate — because there’s no longer a joist or truss bearing between studs that needs a second plate to span the gap. The APA is blunt about it: single top plate construction requires that everything above the plate is stack framed, vertically aligned within a 1-inch tolerance per IRC R602.3.2. Go past that 1-inch offset and you’ve created a concentrated load on the weak axis of a plate that may not carry it.

    That’s also where the lumber and insulation wins come from. A stacked frame lets you drop the second top plate, trim the corner and partition studs, and keep the wall on a clean 24-inch module — all the advanced framing moves that reduce thermal bridging in a Climate Zone 6 wall.

    Stack Framing Starts at the Roof, Not the Foundation

    Here’s the part that throws crews new to stack framing: you lay it out from the roof down, not the foundation up. The roof and truss geometry dictate where everything below has to land, so you set one master 24-inch layout for all levels and the trusses sit directly over the studs — zero offset. The APA calls this out specifically as a change in habit for framers used to working up from the slab. It takes more planning on paper and a framer willing to follow the plan, which is the single most common place stack framing breaks down in the field.

    Stack Framing and the Single Top Plate Debate

    Where stack framing gets argued — and it genuinely is, among engineers and contractors both — is the single top plate it enables. A double 2×6 SPF top plate only carries roughly 1,000 to 1,400 lbs of concentrated truss reaction depending on where it lands, which is why the Wood Frame Construction Manual prescriptively caps floor framing spans at 26 feet. Pull that second plate without true alignment and you’re asking a single 2x to do a job it can’t. On builder forums like ContractorTalk and Energy Vanguard, plenty of experienced builders who like stack framing still keep the double plate — or even joke about going to a triple. My take for Idaho: stack the frame for the straight load path and the insulation wins, but keep the double top plate on snow-load sites and let the engineer make the single-plate call.

    Stack Framing in Idaho Snow Country

    In Eastern Idaho, stack framing is worth doing precisely because the snow loads are real. When a truss carrying an 85–100 psf roof snow reaction lands directly over a stud, the load goes straight down through solid wood instead of bending a top plate sideways. That’s the safe condition. The concentrated-load-on-a-top-plate problem isn’t even fully addressed in the IBC or NDS — different analysis methods give different answers — which is exactly why aligning the framing and deferring the plate sizing to the truss engineer is the conservative, correct move here. The related scissor truss post covers what those roof loads do once you start vaulting ceilings.

    What Stack Framing Costs You to Get Right

    The cost of stack framing isn’t really lumber — it’s planning and discipline. You spend more time up front on a single master layout, you need a framing crew that will hold a 24-inch grid through windows, doors, and stairs, and you may pay for engineered details (rim board, ribbon board, or a beefed-up plate) where a load won’t align cleanly. The payoff is a frame that’s straighter, transfers load honestly, drywalls flatter, and insulates better. On a custom home in this climate, that’s a trade I’ll make every time over a frame that’s fast but sloppy.

    Want a Frame Built Right the First Time?

    If you’re planning a custom home in Eastern Idaho or Teton Valley and want a builder who frames with a real load path in mind, get in touch through our contact page. Up next in the series: scissor trusses and vaulted ceilings in snow country.

  • Traditional vs Modern Framing in Idaho: What Changed and What’s Worth Paying For (2026)

    Traditional vs Modern Framing in Idaho: What Changed and What’s Worth Paying For (2026)

    If you’re weighing traditional vs modern framing for a custom home in Eastern Idaho, here’s the short version from a builder who frames in this climate: most of the “modern” techniques are worth adopting, a couple aren’t, and the difference shows up on your energy bills for the next 30 years — not just on your framing invoice. This is the first post in our framing series, and it sets up the three deep dives that follow: stack framing, scissor trusses, and TJI vs floor trusses.

    Traditional vs Modern Framing: What’s the Real Difference?

    The difference between traditional vs modern framing comes down to how much wood you put in the wall and where it goes. Traditional (or “conventional”) framing means 2×4 or 2×6 studs at 16 inches on center, double top plates, three-stud corners, and a header over every opening whether it carries load or not. Modern framing — the industry calls it advanced framing or Optimum Value Engineering (OVE), a method NAHB and the APA have documented since the 1960s — keeps the structure and trims the waste: 2×6 studs at 24 inches on center, two-stud corners with drywall clips, right-sized and insulated headers, ladder blocking at partitions, and framing that stacks in a straight load path.

    None of this is cutting corners. It’s putting lumber where the load actually is and putting insulation everywhere else. Every stud, plate, and jack you remove is one less thermal bridge — a chunk of solid wood at about R-1.25 per inch sitting in a wall you’re trying to insulate to R-20 or better.

    Traditional vs Modern Framing and Your Energy Bill

    When you compare traditional vs modern framing on energy performance, the cleanest numbers come from the APA’s whole-wall R-value testing, where every wall was built to the same target. A 2×6 wall at 16 inches on center lands around R-15.6. Move those same studs to 24 inches on center and you’re at R-16.7 with a double top plate, or R-17.8 with a single top plate. That’s a 7–14% whole-wall improvement from doing nothing but removing redundant wood.

    That matters more here than almost anywhere. Most of Eastern Idaho — Bonneville, Madison, Jefferson, Fremont, Teton counties — sits in IECC Climate Zone 6. The 2021 energy code closes the old cavity-only path and pushes you toward R-20 plus R-5 continuous insulation, or R-13 plus R-10 continuous. Cut the thermal bridging in the frame and you make that target easier and cheaper to hit, and you knock down the cold interior surfaces that drive condensation and mold in a hard winter.

    Traditional vs Modern Framing: What’s Worth It and What Isn’t

    In the traditional vs modern framing debate, the honest answer is: take the easy 80% and be deliberate about the rest. The high-value, low-hassle moves are no-brainers on a custom home:

    • 2×6 studs at 24 inches on center (the single biggest win)
    • Two-stud (California) corners and insulated partition intersections
    • Right-sized, insulated headers — and none at all in non-bearing walls
    • Ladder blocking instead of solid stud packs at partitions
    • Killing the redundant cripples and jacks that don’t carry anything

    The one most builders skip — and the engineering backs them up — is the single top plate. It saves one 2x of thermal bridging but forces every stud, joist, and truss onto a strict 24-inch grid within a 1-inch tolerance, plus steel splice plates at every joint. On builder forums like ContractorTalk and GreenBuildingAdvisor, the consensus from guys who’ve actually built it is the same: keep the double top plate. The juice isn’t worth the squeeze on a one-off home. One detail you can’t skip: at 24 inches on center, ceilings need 5/8″ drywall or sag-resistant 1/2″ board — standard 1/2″ will sag.

    Traditional vs Modern Framing in Idaho Snow Country

    Where traditional vs modern framing gets serious in this region is snow load. Eastern Idaho carries real ground snow loads — Teton County, for example, sets minimum roof snow loads of 85 psf below 6,600 feet and 100 psf above it, and mountain sites run higher. Those loads land as concentrated reactions where trusses bear on your top plate, and a double 2×6 SPF plate only carries on the order of 1,000–1,400 lbs in that condition. That’s exactly why I stay conservative with single top plates and 24-inch roof members on heavy-snow sites and let the truss engineer size the load path. We get into that in detail in the stack framing and scissor truss posts.

    Cost: Traditional vs Modern Framing in 2026

    On cost, traditional vs modern framing is closer than the brochures claim on a single home. Advanced framing trims roughly 25–30% of framing lumber and about 30% of floor joists going from 16″ to 24″ on center. The Department of Energy pegs the material savings around $500 on a 1,200-square-foot house and $1,000 on a 2,400-square-foot house, with 3–5% labor savings and up to 5% off heating and cooling every year. In 2026 Idaho dollars, framing lumber and labor haven’t gotten cheaper, so those savings are real — but on one custom home the framing-invoice difference is modest. The durable payoff is the energy performance and a better-insulated wall, not a few studs of lumber.

    Bottom line: I build with the advanced framing techniques that earn their keep in this climate and stay conservative where snow load says to. If you want a wall that hits Idaho’s energy code without paying for thicker continuous insulation to cover sloppy framing, this is how you get there.

    Building in Eastern Idaho or Teton Valley?

    If you’re planning a custom home and want a builder who frames for this climate — not just to code minimum — reach out through our contact page and let’s talk through your plans. Next in the series: why stack framing builds a better, straighter house.

  • Home Builder in Rexburg, Idaho: Custom Homes, Remodels, and What to Expect

    Home Builder in Rexburg, Idaho: Custom Homes, Remodels, and What to Expect

    Rexburg is one of the fastest-growing towns in Idaho, and it doesn’t slow down. BYU-Idaho keeps a steady stream of families, faculty, and investors moving in year after year, and Madison County is opening up new lots and acreage to keep pace. If you’re looking for a home builder in Rexburg, Idaho, you’re building into a market with real momentum: rising values, a deep buyer pool if you ever resell, and land that still costs less than Idaho Falls or Teton Valley. That combination is exactly why building here pencils out so well right now, whether you want a custom home in town, a shop on a rural parcel, or a full luxury remodel near campus.

    I’m Bryce Swager, owner and lead builder at SwagerBuilds. We’ve built across Eastern Idaho since 2016, and Madison County is a market we know cold, the lots, the subdivisions, the county inspectors, and the subs who actually show up. Let’s talk about what gets built here, what it costs in 2026, and how the process actually runs.

    What SwagerBuilds builds in Rexburg

    Rexburg isn’t a one-product town, and neither are we. Here’s the range of work we take on across the city and the surrounding county:

    • New custom homes. The local sweet spot runs 1,800 to 4,500 square feet, on lots inside Rexburg and on acreage out in the county. Single-level, two-story, walkout basement, whatever fits your land and your life.
    • Luxury remodels and additions. The established neighborhoods near campus have great bones and dated interiors. We take those down to the studs and bring them up to a modern, high-finish standard, including additions when you need more square footage.
    • Shops and barndominiums. Rural Madison County lots are made for this. Heated shops, RV bays, and full barndominium builds that combine living space with serious work or storage room.
    • Basement finishes. A lot of 2000s-era Rexburg homes were left unfinished downstairs. That’s some of the cheapest square footage you’ll ever add, and we finish them right.

    What it costs to build in Rexburg

    Let’s talk real numbers. Here’s where pricing lands as a home builder in Rexburg, Idaho heading into 2026. These ranges cover the full spread from a solid, well-built standard home up through high-end custom work, plus the other services we run on the same fixed-price process.

    Service / tier2026 cost / sq ftTypical total
    Standard custom home (solid finishes)$400 to $500 / sq ft$1M to $2M
    Mid-tier custom home (upgraded finishes)$500 to $600 / sq ft$1.5M to $3M
    High-end custom home (luxury finishes)$600 to $700+ / sq ft$3M to $5M+
    Down-to-studs luxury remodel$200 to $400 / sq ftvaries by scope
    Heated shop or barndominium$90 to $200 / sq ft$150,000 to $600,000+
    Basement finish$60 to $120 / sq ft$40,000 to $120,000

    These are 2026 ballpark ranges. Your real number depends on lot, site work, finish level, and scope.

    The biggest swing factors are site work and finish level. A flat in-town lot with utilities at the street is a lot cheaper to start than a rural parcel that needs a well, septic, and a long driveway. And the finishes you choose move the per-foot number more than anything else. If you want to understand where the money actually goes on a build like this, I break it all down in my cost reality guide. Rexburg still comes in well under Teton Valley, often 15 to 30 percent under, which is a big part of why building here makes so much sense.

    The SwagerBuilds process: design, build, finish

    A good build runs in three clean phases, and you should know exactly where you are at all times.

    Design. We start with your land, your budget, and how you actually live. Plans get drawn, selections get made, and we don’t lock a price until the design is 80 to 90 percent done. That’s how a fixed price stays a real price instead of a moving target.

    Build. Once the number is locked, we pull every permit, schedule the subs, and go. You build on a fixed-price contract, so material and labor spikes are my problem, not yours. And you get your own JobTread login with a daily photo log, the live schedule, and every cost in one place. You can stand in Rexburg or anywhere else and see exactly what happened on your job today.

    Finish. We close out clean, walk the punch list with you, pass final inspection, and hand you the keys with a structural warranty that runs ten years. From contract to move-in, figure 11 to 15 months for a Rexburg custom home.

    Why a local Rexburg builder matters

    A builder who knows Eastern Idaho saves you real money and real headaches. We know Madison County code and how the county and the City of Rexburg each run their reviews, so permitting moves instead of stalling. We know how to sequence a build through an Idaho winter so framing and dry-in don’t get wrecked in February. And we have the local subs already lined up, which means their good work and their priority on our schedule, not whoever’s left over. A Boise outfit shipping crews two and a half hours each way is paying for that drive time, and you’re the one covering it, on top of the supervision gaps that come with a crew that’s never actually around. If you’re weighing markets nearby, the same local logic drives a custom home builder in Idaho Falls or a Rexburg custom home builder who actually lives where you’re building.

    Frequently asked questions

    How much does it cost to build a custom home in Rexburg, Idaho?

    In 2026, custom homes in Rexburg run roughly $400 to $700+ per square foot, with a typical total project landing between $1M and $5M depending on size and finish. Luxury remodels vary by scope. Your real number comes down to lot, site work, finish level, and scope.

    How long does it take to build a home in Rexburg?

    Figure 11 to 15 months from contract to move-in for a custom home. That covers design, Madison County and City of Rexburg permit review, site work, framing and dry-in, mechanicals and finishes, and final inspection.

    Is Rexburg a good place to build?

    I think so. BYU-Idaho keeps demand steady, there’s a deep buyer pool if you ever resell, and land still costs less than Idaho Falls or Teton Valley. You can build a genuinely high-quality custom home here for 15 to 30 percent under what the same home runs in Teton Valley.

    Do you build shops and barndominiums in Madison County?

    Yes. Rural Madison County lots are ideal for heated shops, RV bays, and full barndominium builds. We handle the permitting and build them on the same fixed-price, daily-photo-log process as our custom homes.

    Building in Rexburg? Let’s run your numbers.

    We build fixed-price, with JobTread access, daily photo logs, local crews, and a structural warranty that runs ten years, backed by deep experience right here in Madison County. Tell me about your lot and your plans, and I’ll give you a straight read on what it takes to build it. Start on our contact page or browse our portfolio to see the work.

  • How California Homeowners Manage a Custom Home Build From 800 Miles Away

    How California Homeowners Manage a Custom Home Build From 800 Miles Away

    The quiet question on every California family’s first Zoom about building in Idaho isn’t what does it cost. It’s can I actually trust this. You’re not going to be on site. You’ll fly in three or four times a year, maybe more. The build runs 14–16 months. In between, you’re either going to lose sleep over it, or you’re going to have a system that lets you not.

    I’m Bryce Swager. SwagerBuilds is based in Rigby, Idaho, and we build a meaningful share of our annual volume for California families — Bay Area, Orange County, sometimes LA. Every one of them was a remote owner. None of them lost sleep on the actual build. Here’s the system that makes that work — and how to spot a builder who isn’t set up for it.

    Why the “I’ll fly in once a month” plan isn’t enough

    The default California-buyer plan: “We’ll fly in once a month. Our architect can do a site visit. We’ll be fine.” You won’t. Not because the builder is bad, but because: a month is too long — big decisions and small course-corrections happen weekly, sometimes daily, and by the time you visit, things have moved. A site visit answers the wrong questions — you see what’s visible today, not what’s behind the drywall, what’s pending an inspection, what’s on the change-order queue. The architect isn’t running the build — they’re checking design intent. The day-to-day belongs to the project manager.

    The remote-ownership problem isn’t solved by more flights. It’s solved by continuous visibility.

    The trust stack that makes a remote build work

    After enough out-of-state builds, the system is dialed in. Five elements. If your builder isn’t doing all five, they’re not set up for California ownership.

    1. Live job-site cameras

    Every active build at SwagerBuilds has at least one live camera, often two or three. You log in from your kitchen in Palo Alto or Newport Beach and see the site live. You can scrub back through the day if you missed it. What this actually does: sanity (you can confirm crews are on site); decision speed (when your PM texts you about a finish question, you can pull up the camera while you’re discussing it); cross-checking (when a sub claims something was completed, the timeline matches); a record (if something goes sideways later, the camera record is invaluable). Cameras aren’t a gimmick. They’re the single highest-leverage tool for remote ownership.

    2. JobTread daily logs

    Every day, your PM posts to your JobTread project portal: photos of what was completed, notes on what’s planned for tomorrow, flags on anything that needs your input. You wake up in California with a coffee-and-logs ritual that takes 90 seconds.

    • Live line-item budget visibility. Every PO, every change order, every variance. No mystery on cost.
    • Schedule with milestones. Drywall by date X, trim by date Y.
    • Change-order audit trail. Every change has a written scope, price, and your approval.
    • Document storage. Plans, contracts, warranties, inspection sign-offs.

    If your builder uses Buildertrend, CoConstruct, Procore, or another full-feature PM software, the same principle holds. The non-negotiable: daily updates posted somewhere you can see them. If the answer is “we’ll email you weekly summaries,” that’s not enough for a 14-month build.

    3. A dedicated PM — not the owner

    The single biggest predictor of a smooth remote build is whether the owner of the company is also your day-to-day PM. If they are, your build is at the mercy of how many other builds they’re juggling that week. The model that works: the owner of the company stays involved at the strategic level, and a dedicated project manager runs your day-to-day build. Your PM is your point of contact. You can text them. They respond in hours, not days. They post your daily log. They run your weekly Loom.

    Ask any builder pitching you: Who is my dedicated PM, and what other builds are they running concurrently? If the answer is more than three concurrent builds for one PM, your build will get less attention than you’re paying for.

    4. Weekly Loom (or video) updates

    Every Friday, your PM walks the site with their phone and records a 5–10 minute Loom. Narration the whole way. You watch it Saturday morning, with coffee. You ask questions Monday on a 30-minute call. This single ritual replaces about 80% of the “I should fly in to check on things” anxiety.

    5. Full budget transparency — line item, not summary

    The way builders hide cost overruns is by reporting summary numbers instead of line items. “You’re at 62% of budget.” Sounds great until the final 38% has to absorb 100% of overruns. Real transparency is line item, real-time, in the portal. Every PO. Every change order. Every variance. When your builder runs into a real overrun — and on a 14-month build, something will go sideways — you find out the day the variance appears. Not at the final pay app.

    What this stack actually looks like in practice

    A real week for a California family with us on a Teton Valley build:

    Monday 9am PT. Your PM hops on a 30-minute video call. Reviews what happened last week. Walks the week ahead. Surfaces any decisions you need to make. Tuesday–Thursday. You don’t hear from your PM unless something urgent. You check JobTread morning logs over coffee. Thursday. Quick text from your PM about a tile selection decision. You answer from a meeting in San Francisco. Friday 4pm MT. Loom from your PM hits your inbox. Saturday morning. You watch the Loom over coffee. Snap a screenshot of a question, send it to your PM via JobTread comment. You’re done thinking about the build until Monday.

    That’s it. That’s the system. It looks boring. It is boring. That’s the point — boring is how big builds get delivered on time.

    How to vet a builder for remote-ownership readiness

    The 9 questions to ask any builder pitching you for a remote build:

    1. Can I see your active project portal — right now, on this Zoom? (If they hesitate, the system isn’t real.)
    2. Do you have live cameras on your current sites? Can you show me?
    3. Who will be my dedicated PM, and how many other builds are they running?
    4. How do I communicate with my PM — text? Portal? Email? What’s the expected response time?
    5. What’s the cadence of written updates I’ll get? Daily? Weekly? Show me an example.
    6. Show me a recent weekly video update you sent a client.
    7. How are change orders handled — written scope, price, client approval before work proceeds?
    8. Can I see a real line-item budget from a current build (anonymized if needed)?
    9. Can I have phone numbers for three out-of-state clients you’ve built for?

    A builder confident in their remote-ownership system will answer all nine without hedging. A builder who can’t answer them is going to learn the lessons on your project.

    What the trust stack does NOT replace

    • Visit the site in person periodically. Plan on 2–4 site visits across the build. Pre-drywall walk is the most important.
    • Be reachable for decisions. If you go dark for two weeks, your build stalls.
    • Trust your PM. The system gives you the data, but they’re still the human running the build.

    The trust stack lets you be a real owner from California. It doesn’t let you be an absentee owner. Different thing.

    A note on cost

    The remote-ownership trust stack costs the builder money. Cameras, software, the dedicated-PM model, the time to do weekly Looms — these are real line items. Builders who don’t have it usually don’t have it because they don’t want to pay for it. For California families, that cost shows up either embedded in the per-square-foot number or separately broken out. Either way, you’re paying for it. The question is whether you’re getting it.

    For most California families, the trust stack is the cheapest line item on the build — because it prevents the expensive line items: disputes, delays, and surprises.

    Where to go from here

    1. Read Building a Second Home in Teton Valley as a California Homeowner for the honest cost-and-timeline frame.
    2. Decide on town using Driggs vs Victor: Where Bay Area Families Are Building Right Now.
    3. Vet builders using the 9-question list above and the broader 12-question vetting checklist in the Honest Guide.
    4. Ask every shortlisted builder to show you their portal live on a Zoom.

    If you’d like to see what our portal, cameras, and weekly Loom system actually looks like on a current build — I’ll show you live on a 30-minute Zoom. No pitch.

    FAQ

    How do California homeowners manage a custom home build remotely?

    The proven trust stack: live job-site cameras, daily PM logs in JobTread or equivalent, a dedicated PM (not the company owner), weekly Loom video updates, and full line-item budget visibility in real time.

    Should I hire an out-of-state builder if I live in California?

    Yes — provided the builder is set up for remote ownership. Local builders who don’t have those tools will be harder to work with than out-of-state builders who do.

    How often should I visit a custom build I’m not local to?

    Plan on 2–4 site visits over a 14–16 month build. Most important: pre-drywall walk.

    What’s a live job-site camera and why does it matter?

    A weather-rated camera mounted on site that streams to a portal you can log into anywhere. The single highest-leverage tool for remote ownership.

    What project management software do good custom home builders use?

    JobTread is what we use. Buildertrend, CoConstruct, and Procore are also full-feature platforms. The software matters less than whether the builder actually uses it daily for client-facing updates.

    Can I trust a builder who’s 800 miles away?

    You can — if they’re set up for it. The trust stack replaces the on-site presence you’d otherwise have. Builders without that system require physical proximity to build trust; builders with it don’t.


    Author: Bryce Swager — owner-builder at SwagerBuilds. Building for California families remotely since 2019.

    Want to see the actual portal, cameras, and Loom system on a current build? Book a 30-min planning call →

    Related reading