
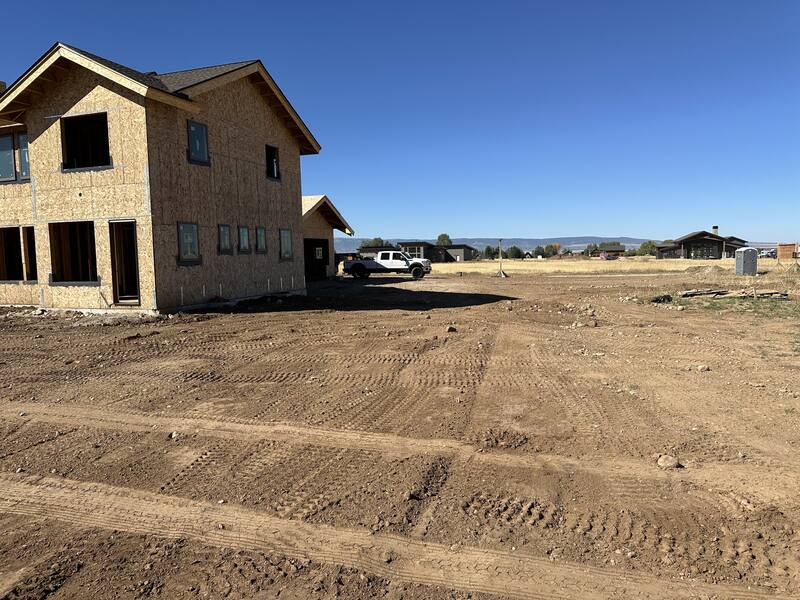
Stack framing is one of those building methods that sounds like jargon until you see a frame built without it — then the difference is obvious. This is part two of our framing series (start with traditional vs modern framing if you missed it), and it’s the technique that quietly makes a house straighter, stronger in the load path, and cheaper to insulate.
What Is Stack Framing?
Stack framing — also called in-line or stacked framing — means lining up your roof trusses, wall studs, and floor joists vertically so they sit directly on top of one another at the same spacing, usually 24 inches on center. Instead of a floor joist landing in the middle of a stud bay and dumping its load sideways into the top plate, every load travels straight down a continuous path: truss to stud to joist to stud to foundation. The Department of Energy and the APA both treat it as the backbone of advanced framing for exactly that reason.
Picture a stack of blocks lined up versus the same blocks staggered. Lined up, the load goes straight to the ground. Staggered, every joint has to carry and redistribute. That’s the whole idea.
Why Stack Framing Matters: The Direct Load Path
The real value of stack framing is the direct load path, not the lumber it saves. When members align, loads transfer predictably and you can use a single top plate — because there’s no longer a joist or truss bearing between studs that needs a second plate to span the gap. The APA is blunt about it: single top plate construction requires that everything above the plate is stack framed, vertically aligned within a 1-inch tolerance per IRC R602.3.2. Go past that 1-inch offset and you’ve created a concentrated load on the weak axis of a plate that may not carry it.
That’s also where the lumber and insulation wins come from. A stacked frame lets you drop the second top plate, trim the corner and partition studs, and keep the wall on a clean 24-inch module — all the advanced framing moves that reduce thermal bridging in a Climate Zone 6 wall.
Stack Framing Starts at the Roof, Not the Foundation
Here’s the part that throws crews new to stack framing: you lay it out from the roof down, not the foundation up. The roof and truss geometry dictate where everything below has to land, so you set one master 24-inch layout for all levels and the trusses sit directly over the studs — zero offset. The APA calls this out specifically as a change in habit for framers used to working up from the slab. It takes more planning on paper and a framer willing to follow the plan, which is the single most common place stack framing breaks down in the field.
Stack Framing and the Single Top Plate Debate
Where stack framing gets argued — and it genuinely is, among engineers and contractors both — is the single top plate it enables. A double 2×6 SPF top plate only carries roughly 1,000 to 1,400 lbs of concentrated truss reaction depending on where it lands, which is why the Wood Frame Construction Manual prescriptively caps floor framing spans at 26 feet. Pull that second plate without true alignment and you’re asking a single 2x to do a job it can’t. On builder forums like ContractorTalk and Energy Vanguard, plenty of experienced builders who like stack framing still keep the double plate — or even joke about going to a triple. My take for Idaho: stack the frame for the straight load path and the insulation wins, but keep the double top plate on snow-load sites and let the engineer make the single-plate call.
Stack Framing in Idaho Snow Country
In Eastern Idaho, stack framing is worth doing precisely because the snow loads are real. When a truss carrying an 85–100 psf roof snow reaction lands directly over a stud, the load goes straight down through solid wood instead of bending a top plate sideways. That’s the safe condition. The concentrated-load-on-a-top-plate problem isn’t even fully addressed in the IBC or NDS — different analysis methods give different answers — which is exactly why aligning the framing and deferring the plate sizing to the truss engineer is the conservative, correct move here. The related scissor truss post covers what those roof loads do once you start vaulting ceilings.
What Stack Framing Costs You to Get Right
The cost of stack framing isn’t really lumber — it’s planning and discipline. You spend more time up front on a single master layout, you need a framing crew that will hold a 24-inch grid through windows, doors, and stairs, and you may pay for engineered details (rim board, ribbon board, or a beefed-up plate) where a load won’t align cleanly. The payoff is a frame that’s straighter, transfers load honestly, drywalls flatter, and insulates better. On a custom home in this climate, that’s a trade I’ll make every time over a frame that’s fast but sloppy.
Want a Frame Built Right the First Time?
If you’re planning a custom home in Eastern Idaho or Teton Valley and want a builder who frames with a real load path in mind, get in touch through our contact page. Up next in the series: scissor trusses and vaulted ceilings in snow country.
Leave a Reply