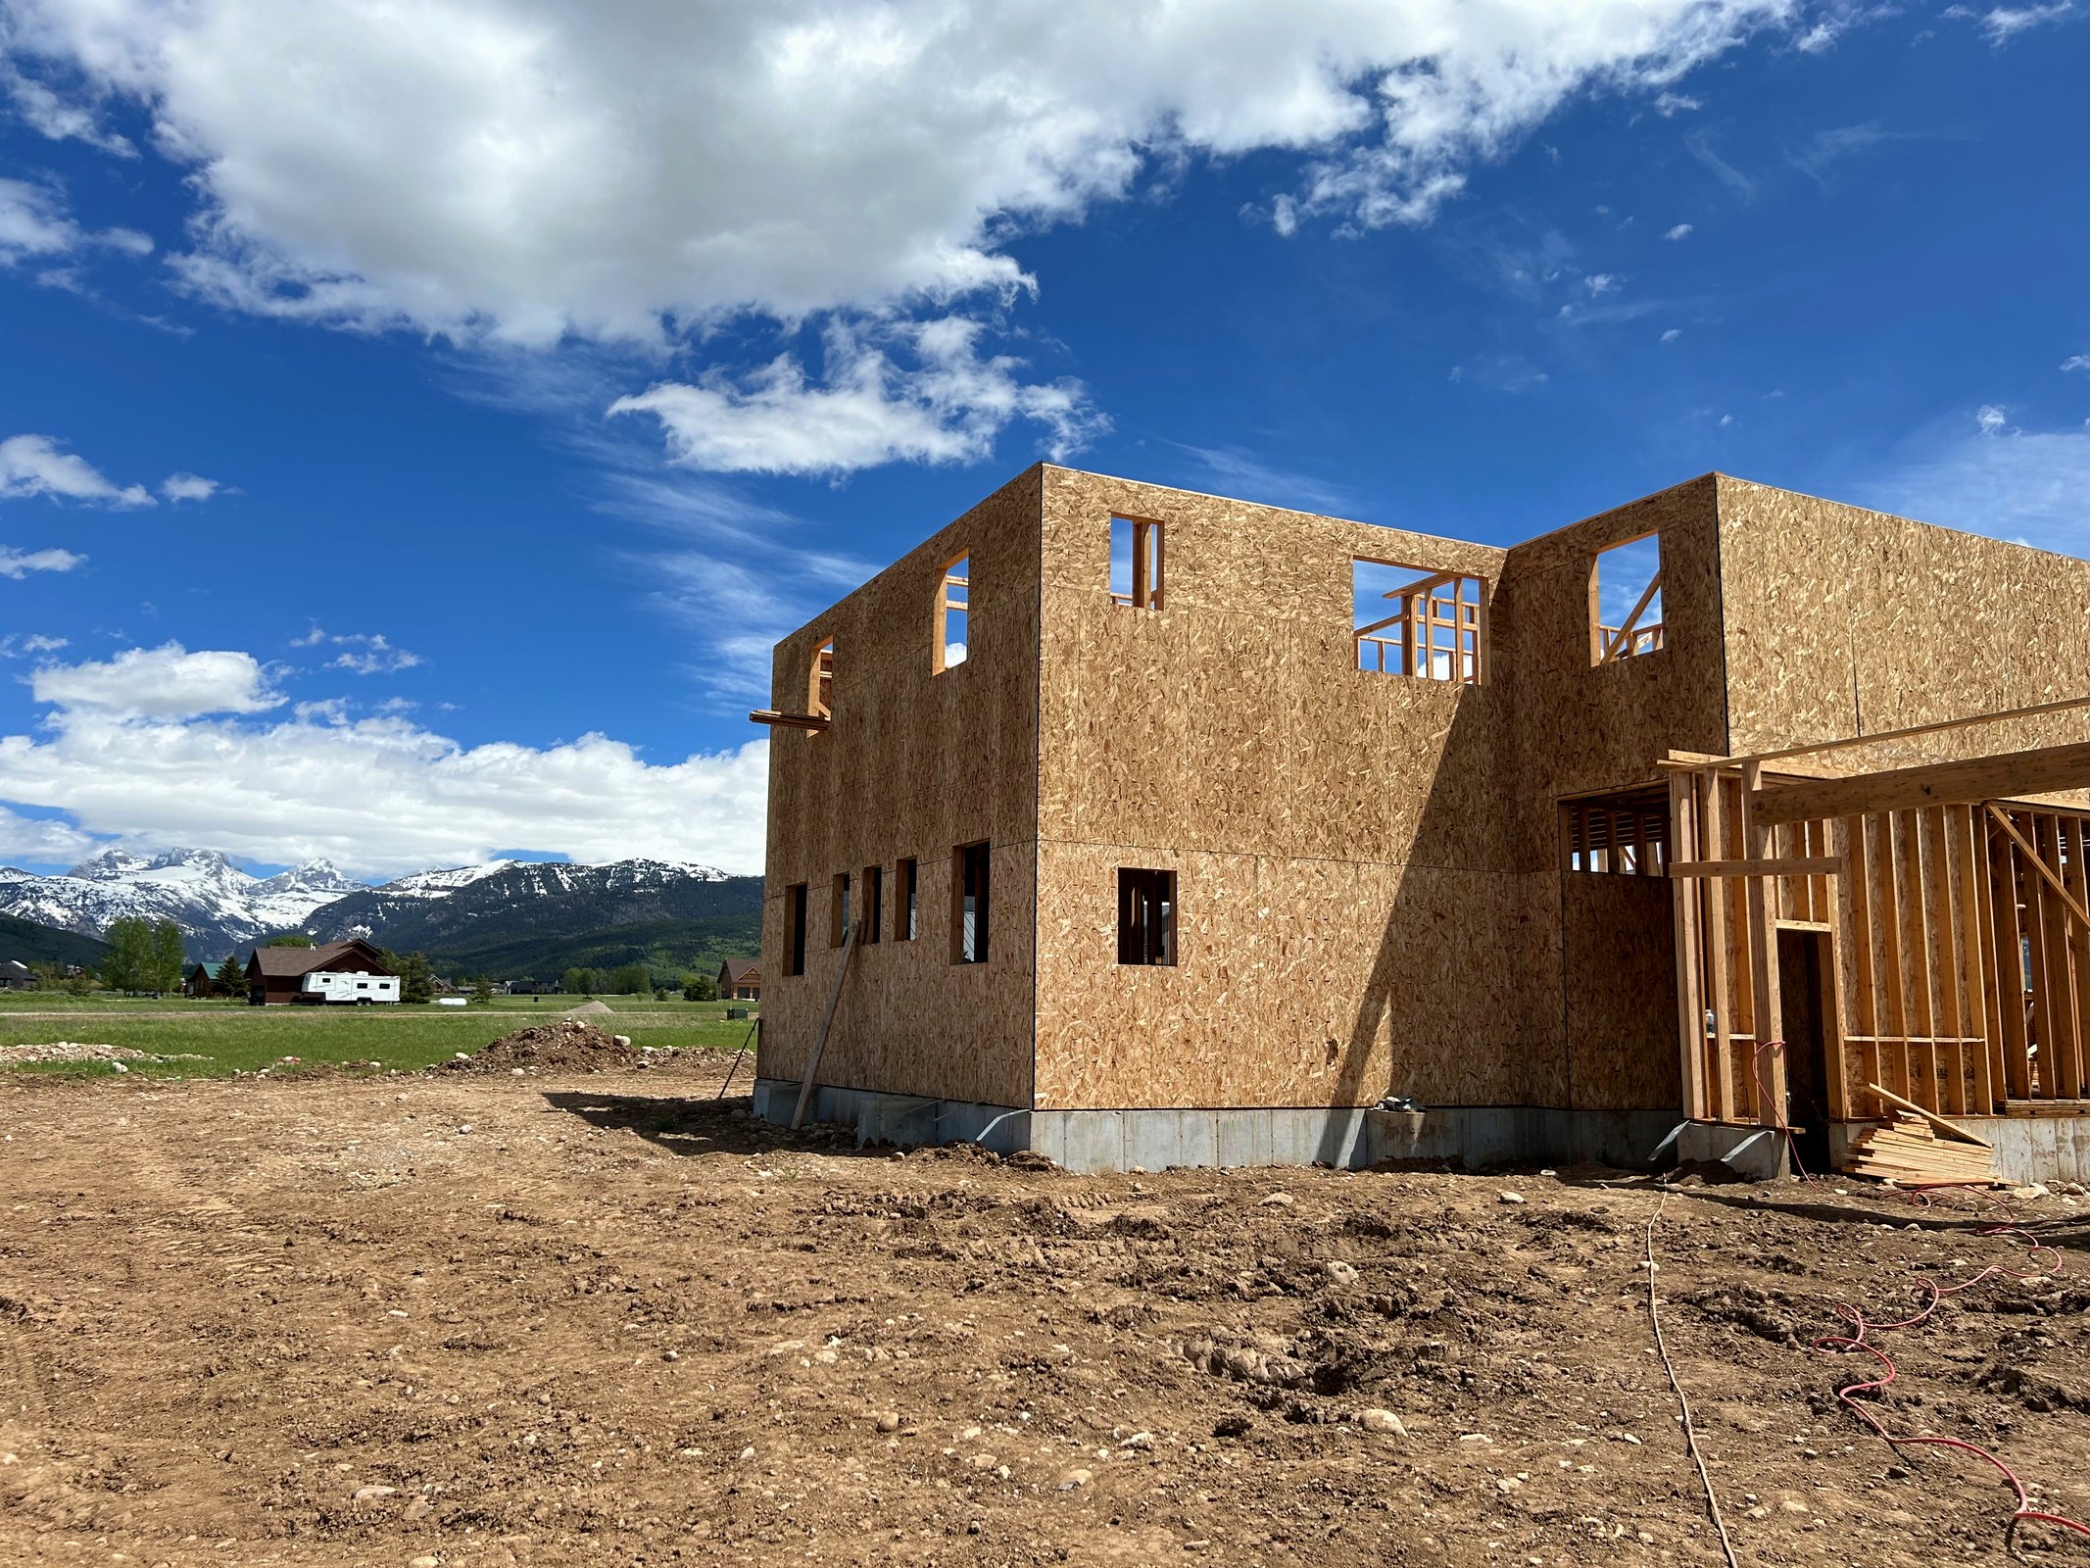
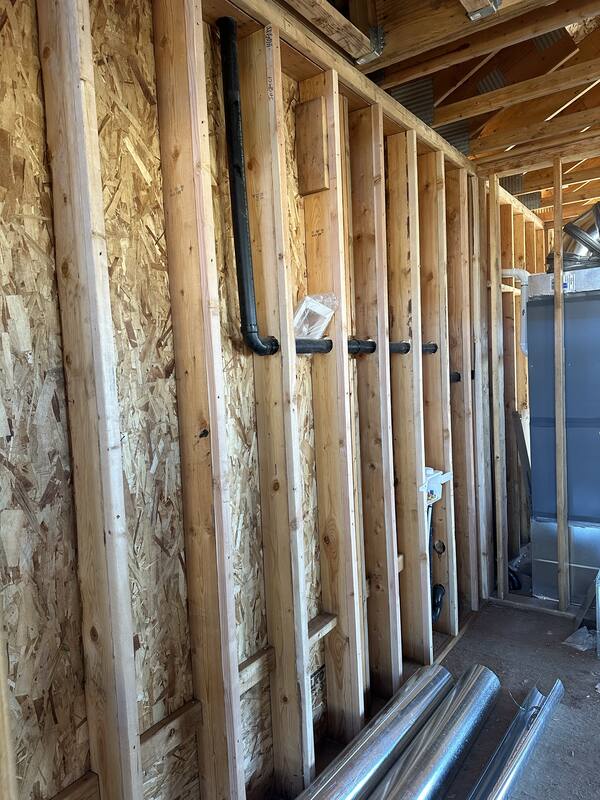
What snow load does a Teton Valley home need? Teton County, Idaho requires a roof designed for a ground snow load of 85 pounds per square foot below 6,600 feet of elevation and 100 psf at or above it, plus dead load and drift, unless a licensed Idaho engineer runs a site-specific calculation. Driggs sits at about 6,100 feet, so most valley-floor lots design to 85 psf; lots climbing Ski Hill Road toward Grand Targhee design to 100 psf or higher. For comparison, a house in Idaho Falls is designed to roughly 30 to 40 psf. The Teton Valley number is two to three times that, and it shapes the whole structure, not just the roof.
I am Bryce Swager. Every SwagerBuilds home in Driggs, Victor and Tetonia carries stamped structural engineering sized to its lot. Here is what the number means for your plans and your budget.
What are the Teton County design numbers?
Requirement
Teton County, Idaho
Ground snow load, below 6,600 ft
85 psf + dead load + drift
Ground snow load, 6,600 ft and above
100 psf + dead load + drift
Frost depth
32 inches minimum from bottom of footing to finished grade; we design to 48 on most lots
Design wind speed
115 mph
Seismic design category
D-1
Code basis
2018 I-Codes
Published by the Teton County, Idaho Building Department. Teton County, Wyoming uses the ASCE Hazard Tool site-specific and publishes no single county number.
What does 85 to 100 psf do to my house?
It sizes everything below the roof. Trusses get heavier chords and tighter spacing. Ridge beams and headers over big view windows get deeper or go to steel. Bearing walls and posts carry the load to the foundation, which gets wider footings and more steel. A 100 psf roof on a 2,500 square foot home is carrying 125 tons of design load before drift. That is why a flatland plan set gets redlined here: the drawings have to be re-engineered, and the re-engineering usually adds structure the original plan did not have room for.
Drift is the part people miss. Snow slides off an upper roof and piles against a dormer, a lower roof plane, or a roof-to-wall intersection, and that pile can be two or three times the ground load. Every one of those spots gets its own calculation. Complex roofs with lots of intersections cost more to engineer and more to frame for that reason.
Does the snow load change the cost?
Yes, and it is already in the number. SwagerBuilds custom homes in Teton Valley start at $400 per square foot of interior living space for construction, and that starting point assumes Teton County engineering. Where the load shows up as extra cost is in choices: a simple gable roof over a rectangle is the cheapest structure to carry 100 psf; a cluster of dormers, a flat-roofed wing and a 20-foot glass wall each add engineering, steel and framing labor. Those are design decisions we price inside the design agreement, before the construction price is fixed. What is not in the $400 starting point is site work, permits, design, landscape and contingency, which add about 30 percent all-in. The full breakdown is in what a custom home costs in Idaho.
Who does the engineering, and do I have to hire them?
A licensed Idaho structural engineer stamps the drawings, and no, you do not go find one. SwagerBuilds coordinates structural engineering inside the design agreement with engineers we have worked with across Idaho for two decades. Engineering is billed at cost. Teton County also requires engineering on stone and masonry veneer and on wood-burning masonry fireplaces regardless of who drew the plans, and that is coordinated the same way. If you bring plans from an architect, we have them engineered to Teton County before they go to permit.
What should I ask a builder about snow load?
One question: “What snow load and drift assumption are you designing my roof to?” A builder who has built in Teton Valley answers with a number and an elevation. A builder who has not will need to get back to you. Then ask to see a stamped structural set from a recent Driggs or Victor build. The Teton Valley architect guide has the other nine questions.
Common questions
Is the snow load the same in Victor and Tetonia as in Driggs?
All three sit below 6,600 feet on the valley floor, so the prescriptive minimum is 85 psf plus dead load and drift. Lots on the bench or in the foothills on any side of the valley can cross 6,600 feet and move to 100 psf. The elevation on your lot, not the town, sets the number.
Can a site-specific calculation lower the number?
Sometimes, on a sheltered valley-floor lot. A licensed engineer can run a site-specific ground snow load instead of the prescriptive minimum. In practice the savings are small and most Teton Valley homes design to the county number.
Do I need a metal roof for the snow load?
No. The structure carries the load, not the roofing. Metal sheds snow faster, which changes where drift lands and where snow falls off, so it has to be planned around walkways, decks and propane tanks. Asphalt holds snow, which keeps the load on the roof but off the entry. Both are built here.
Building in Teton Valley?
Every SwagerBuilds home carries stamped engineering sized to its lot, coordinated inside the design agreement. Book a 15-minute planning call and bring your lot’s elevation.
What happens if my builder goes out of business mid-build? The house stops, the subs who have not been paid can lien your property, and you finish the home with a new builder at a higher price than the original contract. How bad it gets depends on three things you control before you sign: how the money is released, whether lien waivers come with every payment, and whether the plans, selections and pricing live somewhere you can hand to the next builder. Get those three right and a builder failure is a bad month. Get them wrong and it is a year and six figures.
I am Bryce Swager. I have finished homes that other builders walked away from, and I have structured my own contracts so that a client could replace me tomorrow without losing their money or their plans. Here is what actually happens and how to protect yourself.
What happens to the money I already paid?
Money the builder has already spent on your house is in your house. Money the builder collected ahead of the work is gone unless the contract and the lender controlled it. That is the whole game. On a construction loan, the bank releases draws against inspected progress, so a builder cannot be far ahead of the work. On a cash build, the owner has to run the same discipline: pay against completed, inspected work, never against a schedule of dates. A builder who asks for 30 percent up front on a $1.5 million home is asking you to finance his other jobs.
Deposits are different. A design fee buys plans you keep. A materials deposit for windows or trusses should be paid to the supplier or documented with the supplier’s order confirmation in your name, not sent to the builder’s operating account.
Can the subcontractors come after me?
Yes. Under Idaho’s mechanic’s lien law, a subcontractor or supplier who was not paid can lien your property even if you paid the builder in full. You can end up paying for the framing twice. The protection is a conditional lien waiver from every sub and supplier with every draw, and an unconditional waiver once the check clears. If your builder cannot produce lien waivers with a pay application, that is the single loudest warning you will get. Why it matters that your builder pays subs on time goes through the Idaho lien timeline.
Can I keep the plans and the pricing?
Only if the contract says so and the documents exist somewhere you can reach. Ask before you sign: who owns the drawings, where are the engineered plans stored, and where is the budget by cost code? On a SwagerBuilds build, the design agreement produces a stamped plan set you own, selections documented by room, and a construction budget by cost code with real subcontractor bids. All of it lives in your JobTread client portal, which you keep access to. A new builder could pick up that package and price the remaining work in a week. A builder who keeps the plans on his truck and the budget in his head leaves you starting from zero.
What does it cost to finish a house another builder started?
More than the original contract said it would. The new builder has to inspect everything already built, often open walls to verify what is behind them, take over warranties nobody will honor, and re-bid subs who are owed money and will not come back. Expect the remaining work to cost 15 to 30 percent more than the original builder’s number for the same scope, plus three to six months of lost time. That premium is why the prevention list below is worth more than any clause in the contract.
How do I protect myself before I sign?
Pay against work, not dates. Draws tied to completed, inspected milestones. No large upfront payment.
Lien waivers with every draw. Conditional with the pay application, unconditional after the check clears, from every sub and supplier.
You own the plans. Stamped drawings, selections and budget in a portal you control, written into the contract.
Fixed price after design lock. Cost-plus contracts are where distressed builders hide. A fixed price with a priced scope is harder to drain. Why I only sign fixed-price.
Daily visibility. A daily photo log and a live budget make it hard for a builder to be three draws ahead of the work without you noticing.
What should I do the week it happens?
Stop all payments. Photograph everything on site. Change the locks and secure materials. Pull the permit record and the inspection history from the county so you know what passed. Send written notice to every sub and supplier asking for a statement of what they are owed on your job. Call your lender. Then call a builder who has finished someone else’s house before, with your plans, your selections and your budget in hand. The faster the package is complete, the faster the new price comes back.
Common questions
Does Idaho have a contractor recovery fund?
No. Some states run a fund that pays homeowners when a licensed contractor fails. Idaho registers contractors but does not back them with a recovery fund, which is why the contract and draw structure carry all the protection.
Will my construction loan protect me?
Partly. The lender’s draw inspections keep the builder from getting far ahead of the work, and most lenders require lien waivers. The loan does not replace the money a builder collected outside the draw schedule, and it does not finish the house for you.
Can I sue the builder?
You can. Collecting is the problem. A builder who went out of business usually has nothing to collect from, and the judgment arrives after you have already paid to finish the house. Prevention is the only version of this that pays.
Want a contract you could hand to the next builder?
That is how every SwagerBuilds contract is built, on purpose. Book a 15-minute planning call and I will walk you through the draw schedule and the lien waiver process before you ever sign anything.
When do I need to start to be dried in before winter? Break ground by the end of June. Working backward from the dry-in date: framing and dry-in take three to four months, the foundation takes about a month, permitting in Teton County runs two to three months, and design runs 12 to 16 weeks. That puts the design agreement signature in the previous fall or winter, the permit in hand by May, and the excavator on site in June. Start later than that and you are choosing between a rushed shell and a foundation that sits under snow until spring.
I am Bryce Swager. Every SwagerBuilds home in Teton Valley and Eastern Idaho is dried in before winter, roof on and every window and exterior door installed. We do not pour foundations in winter. This is the calendar that makes that rule work.
What does “dried in before winter” actually mean?
Roof sheathing and underlayment on, roofing installed or at least weather-tight, wall sheathing wrapped, and every window and exterior door set and flashed. At that point the shell sheds weather and the inside can be heated. Plumbing, electrical, HVAC, insulation, drywall, cabinets, tile, trim and paint all happen inside that closed shell through the winter at normal pace. A house that is dried in before winter is a house that finishes on schedule. A house that is not loses weeks to snow removal, frozen materials and crews that cannot work.
What is the month-by-month calendar?
When
What happens
How long
Previous October to January
Design agreement: plans, engineering coordination, selections, subcontractor bids by cost code, fixed construction price
12 to 16 weeks
February to April
Permit submittal and review, HOA design review where the plat requires it, long-lead orders placed (windows, exterior doors, trusses, roofing)
2 to 3 months
May to June
Excavation, footings, foundation walls, waterproofing, backfill
About 1 month
July to October
Framing, roof, windows and doors, exterior wrap
3 to 4 months
December 1
Dried in. Shell closed, temporary heat on
Hard date
December to spring
Rough-ins, insulation, drywall, finishes inside the closed shell
5 to 7 months
Following spring to summer
Exterior finish, driveway, final grade, landscaping, final inspection, keys
1 to 2 months
A Teton Valley custom home planned backward from the dry-in date. Eastern Idaho valley-floor builds run on the same calendar with a slightly longer open season.
The two dates that cannot move are the permit and the window order. A permit that lands in July instead of May pushes the foundation to August and the dry-in into November with no margin. A window package ordered after framing starts arrives in December. Both are design-agreement problems, which is why the design agreement comes first and includes the long-lead orders.
What if I am reading this in the fall?
You are on time for next year. Sign the design agreement this fall, finish design and selections over the winter, submit for permit in late winter, and break ground when the ground thaws. That is the normal path, not a delay. What you are not on time for is a foundation this year, and I would tell you that on the first call rather than sell you a winter pour. Why we do not pour concrete in winter covers the reasons.
What if I am reading this in the spring?
If your plans and permit are done, you are early. If you are starting from nothing in April, the math does not work for a before-winter dry-in this year: 12 to 16 weeks of design puts the permit submittal in August and the foundation in October at the earliest. The honest schedule is design through the summer, permit in the fall, foundation the following May. The alternative, which I see other builders offer, is a plan set thrown together in six weeks to chase a summer start. The house pays for that for 50 years.
What slips the schedule most often?
Lot closing. A lot that closes in June instead of March moves everything. Walk the lot with your builder before you write the offer.
HOA design review. Teton Springs, Teewinot and the Driggs subdivisions add 30 to 90 days. It belongs in the calendar from day one.
Selections. Every selection left open after design lock is a change order later and a delay now. Selections are finished inside the design agreement, not during framing.
Well and septic. Well permitting adds six to twelve weeks on rural lots and perc results can move the house. Scoped during design, not after.
Windows. The longest lead item on the job. Ordered the day the construction contract signs.
Can we pour the foundation in October and still make the dry-in date?
Rarely, and I do not plan on it. A September pour leaves ten to twelve weeks to frame, roof and set windows, which is possible on a simple plan with the window package already on site. An October pour leaves six weeks. If the foundation is not in by the end of September, it waits for spring.
Does the dried-in-before-winter rule apply in Rigby and Idaho Falls too?
Yes. The valley floor has a longer open season than Teton Valley, so the foundation window runs into October, but the dry-in date is the same. Winter is for inside work everywhere we build.
When should I call a builder if I want keys in two years?
Now. Two years out is the comfortable version of this calendar: design this winter, permit and foundation next summer, dried in next December, keys the following summer.
Want your build mapped backward from the dry-in date?
Tell me where the lot is and when you want keys, and I will tell you on the call whether the dates work. Book a 15-minute planning call.
How do I find a builder experienced in new construction in Idaho? Start with three public records, not a Google ad: the Idaho contractor registration at DOPL, the county permit history for the builder’s name, and the builder’s own finished homes you can drive past. A builder who has pulled permits for ground-up homes in your county in the last three years, carries a current RCE registration, and can walk you through two completed houses is experienced in new construction. Anything short of that is a remodeler or a salesman.
I am Bryce Swager. SwagerBuilds builds custom homes in Teton Valley and Eastern Idaho, and this is the vetting I would run on myself if I were the buyer.
Where do I look first for new construction builders in Idaho?
Three places, in this order.
Idaho DOPL contractor registration. Every contractor doing work over $2,000 in Idaho has to be registered. The Idaho Division of Occupational and Professional Licenses lookup shows the registration number, the legal entity and whether it is current. Idaho registers contractors; it does not license them for competence, so this is a floor, not a credential. SwagerBuilds is RCE-57499.
County permit records. Teton, Jefferson, Bonneville and Madison counties all keep searchable building permit records. Search the builder’s company name. You are looking for new single-family residence permits, not re-roofs and decks. Three or more in the last three years in your county means they know that inspector and that plan reviewer.
Finished homes. Ask for two addresses of homes finished in the last two years and one that is under construction now. Drive past all three. Then ask to talk to the owner of one of the finished ones.
What separates a new construction builder from a remodeler?
Foundations, engineering and sequencing. A remodeler works inside a structure someone else engineered. A new construction builder has to get footings below frost, hold-downs where the engineer drew them, a roof carrying 85 to 100 psf of snow in Teton County, and the whole thing dried in before winter. The permit record tells you whether they have done that. So does one question: “What snow load are you designing my roof to?” A builder who has built here answers in a number. A remodeler changes the subject.
The second tell is the front end of the project. A new construction builder has a process for plans, engineering, selections and permits before a price exists. At SwagerBuilds that is the design agreement, and the construction price is fixed only after it. A builder who quotes a ground-up house from a phone call has not built many of them.
What questions prove a builder is experienced in new construction?
How many ground-up homes did you finish in the last three years, and in which counties?
Who does your structural engineering, and can I see a stamped set from a recent build?
What is your rule for getting a house dried in before winter, and what happens if the schedule slips past it?
Do you price fixed or cost-plus, and what has to happen before the price is fixed?
How do I see the job if I live out of state? Daily photos, cameras, a portal, or a phone call when you remember?
Can I talk to one owner whose build had a problem, and hear how it was handled?
The answers you want: a count and county names; a named engineer and a real drawing; a clear dry-in rule, not a shrug (ours is dried in before winter); fixed after a design agreement; JobTread daily logs and 24/7 cameras; and a name. The full version of this list, with the answers that should worry you, is in how to check a builder’s references and the Teton Valley builder comparison.
Does “licensed and insured” mean experienced?
No. Idaho registration costs under $100 and requires no exam, no track record and no minimum insurance beyond what the registration form asks for. Every builder in this state can say “licensed and insured.” It tells you they filled out a form. Ask for the certificate of insurance with you listed as certificate holder, and ask for general liability limits in writing. Then go back to the permit record, which is the only public proof that houses got built.
How do I find a builder if I live out of state?
The same three records work from anywhere, and most of my Driggs clients run them from Texas, California and Utah before we ever talk. Add one step: ask the builder how a remote owner follows the build. The answer should be specific. On a SwagerBuilds job you get a daily photo log from the on-site project manager, a live camera feed, a weekly recorded video walkthrough and every drawing, selection, invoice and change order in the JobTread portal. How remote-owner builds work covers it.
Common questions
Does Idaho license general contractors?
No. Idaho registers contractors through DOPL. Registration confirms the business exists and has filed; it does not test competence or verify experience. Public works and some specialty trades (electrical, plumbing, HVAC) are licensed separately.
How many finished homes should a builder be able to show me?
At least two finished in the last two years and one under construction now. Fewer than that, and you are the training project.
Is a bigger builder safer than an owner-run one?
Not by itself. What matters is who is accountable for your house and whether you can reach them. An owner-run builder with a project manager on site and a written process is often more reachable than a production builder’s rotating superintendent. Ask who answers the phone on your job.
Want to run this list on me?
Go ahead. RCE-57499, permits in Teton, Jefferson, Bonneville and Madison counties, 5.0 on Google from 10 reviews, and two finished Teton Valley homes you can drive past. Book a 15-minute planning call and I will give you the addresses.
Short answer: air filtration in a new Idaho home should be a MERV 13 filter in a 4-inch or deeper cabinet at the air handler, sized so the filter is not fighting the blower. Idaho code requires a ventilation system in every new house and never names a filter rating, so the number is the builder’s call, not the inspector’s. In smoke season that choice is the whole ballgame.
Does Idaho code require air filtration in a new house?
No. Idaho requires a filter to exist in a central system, and it stops there. It never tells you how good that filter has to be.
Here is the part most people never hear. Idaho adopts the 2018 International Residential Code with its own amendments at IDAPA 24.39.30, and amendment 03.h throws out the national language and replaces it with one flat sentence: dwelling units shall be provided with whole-house mechanical ventilation in accordance with Section M1505.4. The national code only triggers that requirement if the house tests tight. Idaho removed the trigger. Every new Idaho dwelling gets a ventilation system, period. I wrote up how that sizing works in the whole house ventilation guide.
Now read those two facts together, because nobody in this market does. Your new house is required to have a fan whose entire job is pulling outdoor air inside. And not one line of Idaho’s amendments mentions filters, filtration, or MERV. I went through them. The word does not appear.
So in August, when the valley fills with smoke off a fire in central Idaho or western Montana, code has guaranteed you a machine bringing that air in and has said nothing at all about cleaning it. That gap is filled by whoever specs the mechanical system. On my jobs that is me.
The only places real numbers show up are voluntary programs. ENERGY STAR certified new homes require MERV 6 or better. EPA Indoor airPLUS and DOE Zero Energy Ready Home require MERV 8 or better. Those are floors written for the whole country, not answers for a valley that gets a month of smoke a year.
What does a MERV rating actually mean?
MERV stands for Minimum Efficiency Reporting Value. In plain English: out of 100 particles of a given size that hit the filter, how many does it catch? Higher number, more caught. The test behind it is ASHRAE 52.2, and it only scores particles between 0.3 and 10 microns.
Why that window matters: a human hair is about 70 microns. Wildfire smoke is mostly PM2.5, meaning 2.5 microns and under. Pollen and dust sit up at the big end. So a filter can be great at dust and nearly useless at smoke, and the single MERV number hides that unless you look at the breakdown. Here are EPA’s minimum efficiencies by particle size.
MERV
0.3 to 1.0 micron
1.0 to 3.0 micron
3.0 to 10 micron
What it is really for
1 to 4
not rated
not rated
under 20%
Keeping fuzz off the blower. Not air quality.
6
not rated
not rated
35% or more
ENERGY STAR floor. Big dust only.
8
not rated
20% or more
70% or more
Indoor airPLUS floor. Dust, pollen, some mold spores.
11
20% or more
65% or more
85% or more
Starts touching fine particles. Pet dander.
13
50% or more
85% or more
90% or more
Smoke, fine dust, most of what you care about.
14
75% or more
90% or more
95% or more
Better on smoke. Needs a system built for it.
16
95% or more
95% or more
95% or more
Clean-room territory. Rare in a house.
Minimum particle-size efficiencies by MERV rating, per EPA’s published table.
Read down the first column. Everything below MERV 11 is simply not rated for the 0.3 to 1.0 micron band, which is where smoke lives. That is the whole argument for 13 in this valley, and it is why I do not treat the ENERGY STAR floor as an answer here.
One more term, because a salesman will use it on you. HEPA is not a MERV rating. A true HEPA filter catches 99.97% of particles at 0.3 microns. It also chokes a residential blower, which is why HEPA belongs in a portable unit or a dedicated bypass, not jammed into your furnace slot.
What MERV should a new Idaho custom home have?
MERV 13, in a deep cabinet. That is my default on every house, and I will tell you exactly when I deviate.
EPA’s own guidance is to use at least MERV 13 if you are upgrading, and then to go as high as the fan and the filter slot can handle. The second half of that sentence is the one builders skip. A MERV 16 filter in a 1-inch slot is worse than a MERV 8 done right, because the system cannot move air through it and you end up with a cold bedroom, a short-cycling furnace, and a blower motor that dies early.
Where I go up: a client with a documented sensitivity, or a house sited low in the valley where smoke settles and holds. Then I look at 14, and I size the cabinet and the return for it from the start rather than bolting it on.
Where I stay at 13 and spend the money elsewhere: almost always. Thirteen in a 4-inch cabinet, with return ducts sized to keep the air moving slowly through it, outperforms a higher number squeezed into a system that was never drawn for it. The filter is one line on the mechanical plan, and the plan is where this gets won or lost. That coordination happens during the design phase, before anybody signs a construction number.
Why does a 1-inch filter choke a brand-new furnace?
Because air has to be pushed through it, and pushing costs pressure. The filter is typically 20% to 50% of the total pressure drop in a residential system, per the Department of Energy’s Building America guidance on high-MERV filters. That is one component eating up to half your budget.
The budget is small. Most residential systems want total static pressure no higher than 0.4 to 0.5 inches of water column. A standard PSC blower motor starts losing airflow around 0.5. An ECM motor is happiest between 0.3 and 0.5 and will keep straining past that, which is how you get a burned-out motor in year six instead of year twenty.
Now the numbers that settle the 1-inch argument. Same manufacturer, same MERV 7 media, measured at 300 feet per minute:
Filter depth
Pressure drop at 300 FPM
Share of a 0.5 in. w.c. budget
1 inch
0.20 in. w.c.
40%
2 inch
0.13 in. w.c.
26%
4 inch
0.12 in. w.c.
24%
Three filters, one manufacturer, identical MERV 7 rating. Depth is doing all the work. Source: DOE Building America Solution Center.
Nothing changed but thickness, and the 1-inch filter costs you almost twice the pressure. The reason is surface area. A 4-inch pleat gives roughly twice the media area of a 2-inch pleat, so the same volume of air crawls through instead of being forced through. The target face velocity is 200 to 400 feet per minute, with 500 as the hard ceiling.
And here is the fact that kills the usual objection. A high MERV rating does not automatically mean high resistance. Filter design and area matter more than the number. A 4-inch MERV 12 runs about 0.2 in. w.c. at 300 FPM, which is the same as that 1-inch MERV 7. You get five MERV steps for free by making the filter bigger.
This is also why the fix is never “just buy a better filter at the hardware store.” If the slot is 1 inch, a MERV 13 in that slot is a compromise. The real fix is a cabinet, and cabinets get installed at mechanical rough-in, not after you move in.
What is a media filter cabinet, and do I need one?
A media filter cabinet is a sheet-metal box built into the return duct right before the air handler, deep enough to hold a 4-inch, 5-inch, or thicker filter instead of the 1-inch slot that comes stamped into the equipment. It is the single highest-value piece of air filtration hardware in a house, and it costs almost nothing when it goes in during construction.
What it buys you, in order of how much the client notices:
You can actually run MERV 13. The depth gives you the media area to do it without strangling the blower.
Filter changes drop from monthly to quarterly. More media means more loading capacity before pressure climbs. DOE guidance is roughly every three months on a normal house.
The blower lasts. Lower static pressure for the life of the equipment.
It seals. A proper cabinet has a gasketed door. A 1-inch slot usually leaks air around the filter frame, which means a share of your air never gets filtered at all. That bypass leak is the quiet reason a good filter underperforms.
The one thing it costs you is space. A deep cabinet plus service clearance needs a real mechanical room, not a closet somebody found after the floor plan was done. That is a design decision, and on my jobs we make it while the plans are still on the screen.
If you want more area without a deeper cabinet, the other move is a return box that holds two filters side by side, or simply a physically larger filter. Both need the duct drawn that way from the start. Retrofitting either one into a finished house means opening ceilings.
Does a better filter help with wildfire smoke?
Yes, and in this valley that is the main reason to spend the money. Smoke is the one air-quality problem here that is severe, annual, and completely outside your control.
Wildfire smoke is dominated by PM2.5, particles 2.5 microns and smaller, and a good share of that mass sits down in the 0.3 to 1.0 micron band. Go back to the MERV table. A MERV 8 filter has no rated efficiency in that band at all. A MERV 13 catches at least half of it on every pass, and a house recirculating its air several times an hour gets a lot of passes.
EPA’s own wildfire indoor air quality guidance says the same thing in homeowner terms: keep windows and doors shut, set the system to recirculate, use a MERV 13 filter if possible, run a portable air cleaner that does not produce ozone, and stop adding particles indoors by cooking, burning candles, or lighting the wood stove during a smoke event.
Three things I would add from working through smoke seasons here.
Your fresh-air intake needs a plan. Code gave you a ventilation system that runs on a timer. During a bad smoke stretch you want to be able to shut it down or switch to recirculation without climbing in the attic. That means a control the homeowner can reach, specified at rough-in, not a dip switch inside the unit.
Keep spare filters. A smoke week loads a filter like a normal month. Buy them in the spring, before the valley buys them out in August.
The envelope does half the work. A leaky house pulls smoke through every gap regardless of what is in the filter cabinet. Air sealing and insulation detail are part of your air filtration strategy whether anybody calls it that. Same for the water-resistive barrier and the windows.
Yes, and this is where I see the most expensive mistakes.
An HRV or ERV is a second air path into your house that does not necessarily go through the furnace filter. If the unit is ducted independently, outdoor air enters through whatever filter came in the box, which on a lot of units is a washable screen or a low MERV panel. You can have a beautiful MERV 13 cabinet on the furnace and a separate fan quietly delivering unfiltered August air to your bedrooms.
How the ventilation is ducted
Where the air filtration happens
What I check
Fresh air dumped into the furnace return, upstream of the cabinet
The main MERV 13 cabinet handles everything
Blower has to run for ventilation to be filtered. Verify the control logic.
HRV or ERV fully ducted on its own supply and return
Only the unit’s own filters
Can the unit take a higher MERV cartridge, and what does that do to its rated airflow?
Exhaust-only ventilation
Nowhere. Makeup air comes in through leaks.
Not something I spec on a custom home here.
Three ways ventilation gets ducted, and which one actually filters the outdoor air.
My preference on a Teton Valley house is an ERV with a filter cartridge on the outdoor-air side that I can upgrade, plus the MERV 13 cabinet on the air handler. Two stages, and the smoke has to get through both. The tradeoff is that higher-MERV cartridges cut the unit’s rated airflow, so the unit has to be selected a size up front. Again: a plan decision, not a field decision.
The sizing math and the HRV-versus-ERV call are in the ventilation post. Short version for a cold dry climate like ours: an ERV, because cold air is dry air and you do not want to haul the indoor humidity out all winter.
What does air filtration cost to put in and keep running?
In a new build, the hardware is a rounding error and the operating cost is real but small. The expensive version is the one you retrofit.
These are market figures, not SwagerBuilds pricing. They come from a May 2026 HVAC cost survey and are national, so read them as orders of magnitude.
Item
Market range
Typical
Whole-house media filter cabinet, installed
$250 to $1,800
$500 to $900
Custom cabinet or retrofit into finished ductwork
$400 to $2,000
$900
Stepping media from MERV 8 to 11 up to MERV 13 to 16
adds $50 to $400
per filter
Replacement filter, 4-inch or deeper media
$30 to $300 each
$95
Annual filter spend, normal house
$120 to $250
two to three changes
Annual filter spend, pets plus a hard smoke season
about $380
four changes
Market data from a national 2026 HVAC cost survey, not SwagerBuilds pricing. Your mechanical contractor’s number is the one that counts.
What is not in those numbers: the duct and return sizing that lets a deep filter work, the mechanical-room square footage, the homeowner-reachable ventilation control, and the ERV cartridge upgrade. On a custom home those are design and coordination items, not line items you buy at a counter. They are also the difference between a system that performs and a box full of expensive filters.
For what the whole house runs, construction on a SwagerBuilds home in Teton Valley or Idaho starts at $400 per square foot and goes up. The breakdown is in the Teton Valley cost post and the Idaho cost post. Design is a fixed design fee, quoted per project.
Do I need a whole-house purifier, a UV light, or an ionizer?
Usually no, and I will not sell you one. A correctly sized MERV 13 in a deep cabinet does most of the work that these add-ons promise, at a fraction of the price and with no moving parts.
The honest breakdown:
Portable air cleaners. These are genuinely useful, especially in a bedroom during a smoke event. EPA treats them as a real tool and specifically says to pick one that does not produce ozone. Buy one sized for the room, not the house.
UV lights in the ductwork. Aimed at microbes on the coil, not at particles. They do nothing for smoke or dust. Not on my standard spec.
Ionizers and electronic air cleaners. Some generate ozone as a byproduct, and ozone is a lung irritant. If a contractor cannot hand you third-party test data on ozone output, that is your answer.
Whole-house HEPA bypass. Real technology, real cost, real ducting. It makes sense for a client with a documented medical need. For everyone else the money goes further in the envelope.
If you want to go deeper on what a portable unit can and cannot do, EPA’s guide to air cleaners and filters in the home is the straight version, and it leads with the thing nobody selling equipment leads with: fix the source first, ventilate second, filter third.
What air filtration will not fix
A filter catches particles. That is the entire job description. Four things in a new house that air filtration does not touch.
Radon. It is a gas that comes up out of the ground, and no filter in your furnace does anything to it. That is a sub-slab system, roughed in before the concrete goes down. Two out of five Idaho homes test above the EPA action level, which is why I rough in a passive system on every house. The full story is in the radon post, and the foundation choice interacts with it, covered in basement versus crawl space versus slab.
Combustion gases. Carbon monoxide is a gas. Detectors and correct venting handle it. A filter does not.
Off-gassing from new materials. A new house smells like a new house because of what is in the cabinets, the glues and the finishes. Standard filter media does not remove those compounds. Choosing low-emission materials and running the ventilation system handle it, and the smell fades over the first months.
Humidity. Winter here is cold and dry, and a filter has no opinion about moisture. That is an ERV, a humidifier, or both, decided at design.
I would rather tell you that up front than have you buy a two-thousand-dollar air cleaner expecting it to solve a radon reading.
Filtration is a plans decision. The cabinet, the return sizing and the mechanical room all get settled here.
How I spec air filtration on a SwagerBuilds house
Twenty years in construction, and I am involved in every phase of every build, which means the mechanical plan crosses my desk before anybody orders equipment. Here is the standard I hold it to.
MERV 13 media, 4-inch cabinet minimum, gasketed door, located where a homeowner can reach it without a ladder.
Return ducts sized for face velocity in the 200 to 400 FPM range, so the filter is not the bottleneck. That is a duct-design input, calculated, not guessed.
Static pressure measured at commissioning. Supply plus return, with a manometer, with the filter in. If the total is over roughly 0.5 in. w.c., something gets fixed before I hand over keys.
ERV with an upgradeable outdoor-air cartridge, and the unit selected a size up so the better cartridge does not starve it.
A ventilation control the owner can actually operate during a smoke week, labeled, with the filter sizes written inside the mechanical room door.
Construction filters pulled and replaced before occupancy. Drywall dust destroys a filter, and the one that ran during the build does not stay in the house.
None of that is exotic. It is coordination, and it only happens if somebody owns it. We handle plan development, engineering coordination and the mechanical design in-house, so the air filtration decision gets made once, on paper, instead of three times in the field. For the broader envelope list, start with the nine energy-efficient features worth paying for, then the heat pump versus furnace call.
What to ask your builder before the mechanical rough-in
Print these. Ask them before the ducts go in, because after insulation the answers get expensive.
What MERV is the filter, and how deep is the cabinet?
What face velocity did the duct design assume through the filter?
Will you measure total static pressure at commissioning with the filter installed, and will you give me the number?
Does the fresh-air system run through the main filter, or does it have its own?
Can the ERV take a higher MERV cartridge, and was it sized with that cartridge in mind?
Where is the filter, and can I change it without a ladder?
Who pulls the construction filter before I move in?
If a builder gets vague on numbers two and three, you have learned something. Those are the two that separate a designed system from a pile of equipment. The same instinct applies to the electrical panel and well water pressure. Ask for the calculation, not the reassurance. More questions like these are in the final walkthrough checklist.
Air filtration FAQ
Is MERV 13 too restrictive for a residential furnace?
Not in a properly sized cabinet. The restriction comes from media area, not the MERV number. A 4-inch MERV 12 measures about 0.2 in. w.c. at 300 FPM, the same as a 1-inch MERV 7. Put MERV 13 in a 1-inch slot and yes, you have a problem. Put it in a 4-inch or 5-inch cabinet with the return sized for it and the blower never notices.
How often should I change the filter in a new Idaho home?
About every three months on a deep media filter, per Department of Energy guidance, and more often with pets, allergies, or a hard smoke season. Change it immediately if it is collapsed, damp, or making the system noisy. During the first year after construction, check it sooner, because build dust lingers.
Does Idaho require a specific MERV rating in a new house?
No. Idaho adopts the 2018 IRC with amendments at IDAPA 24.39.30, and none of those amendments mention filters, filtration, or MERV. Idaho does require whole-house mechanical ventilation in every new dwelling, with no blower-door trigger, so every new house has a system bringing outdoor air in. The filter rating on that system is the builder’s decision.
Will a MERV 13 filter keep wildfire smoke out of my house?
It removes a large share of the smoke particles that pass through it, and that is the single most effective mechanical step you can take. It is not a seal. EPA guidance pairs the MERV 13 filter with closed windows, recirculation, a portable air cleaner with no ozone output, and not adding smoke indoors. A tight, well-sealed envelope does as much work as the filter does.
Can I add a media filter cabinet to a house that is already finished?
Usually yes, if there is room at the air handler and the return duct can be opened up. Market figures for a custom cabinet or retrofit run roughly $400 to $2,000 nationally, versus a few hundred dollars when it goes in during construction. The harder problem is that retrofitting a cabinet does not fix undersized return ducts, which is the real constraint in most houses.
Want this handled before the ducts go in?
Air filtration is a thirty-minute conversation during design and a demolition job afterward. If you are planning a custom home in Teton Valley, Eastern Idaho or Jackson Hole, I will walk you through the mechanical plan before anybody orders equipment.