
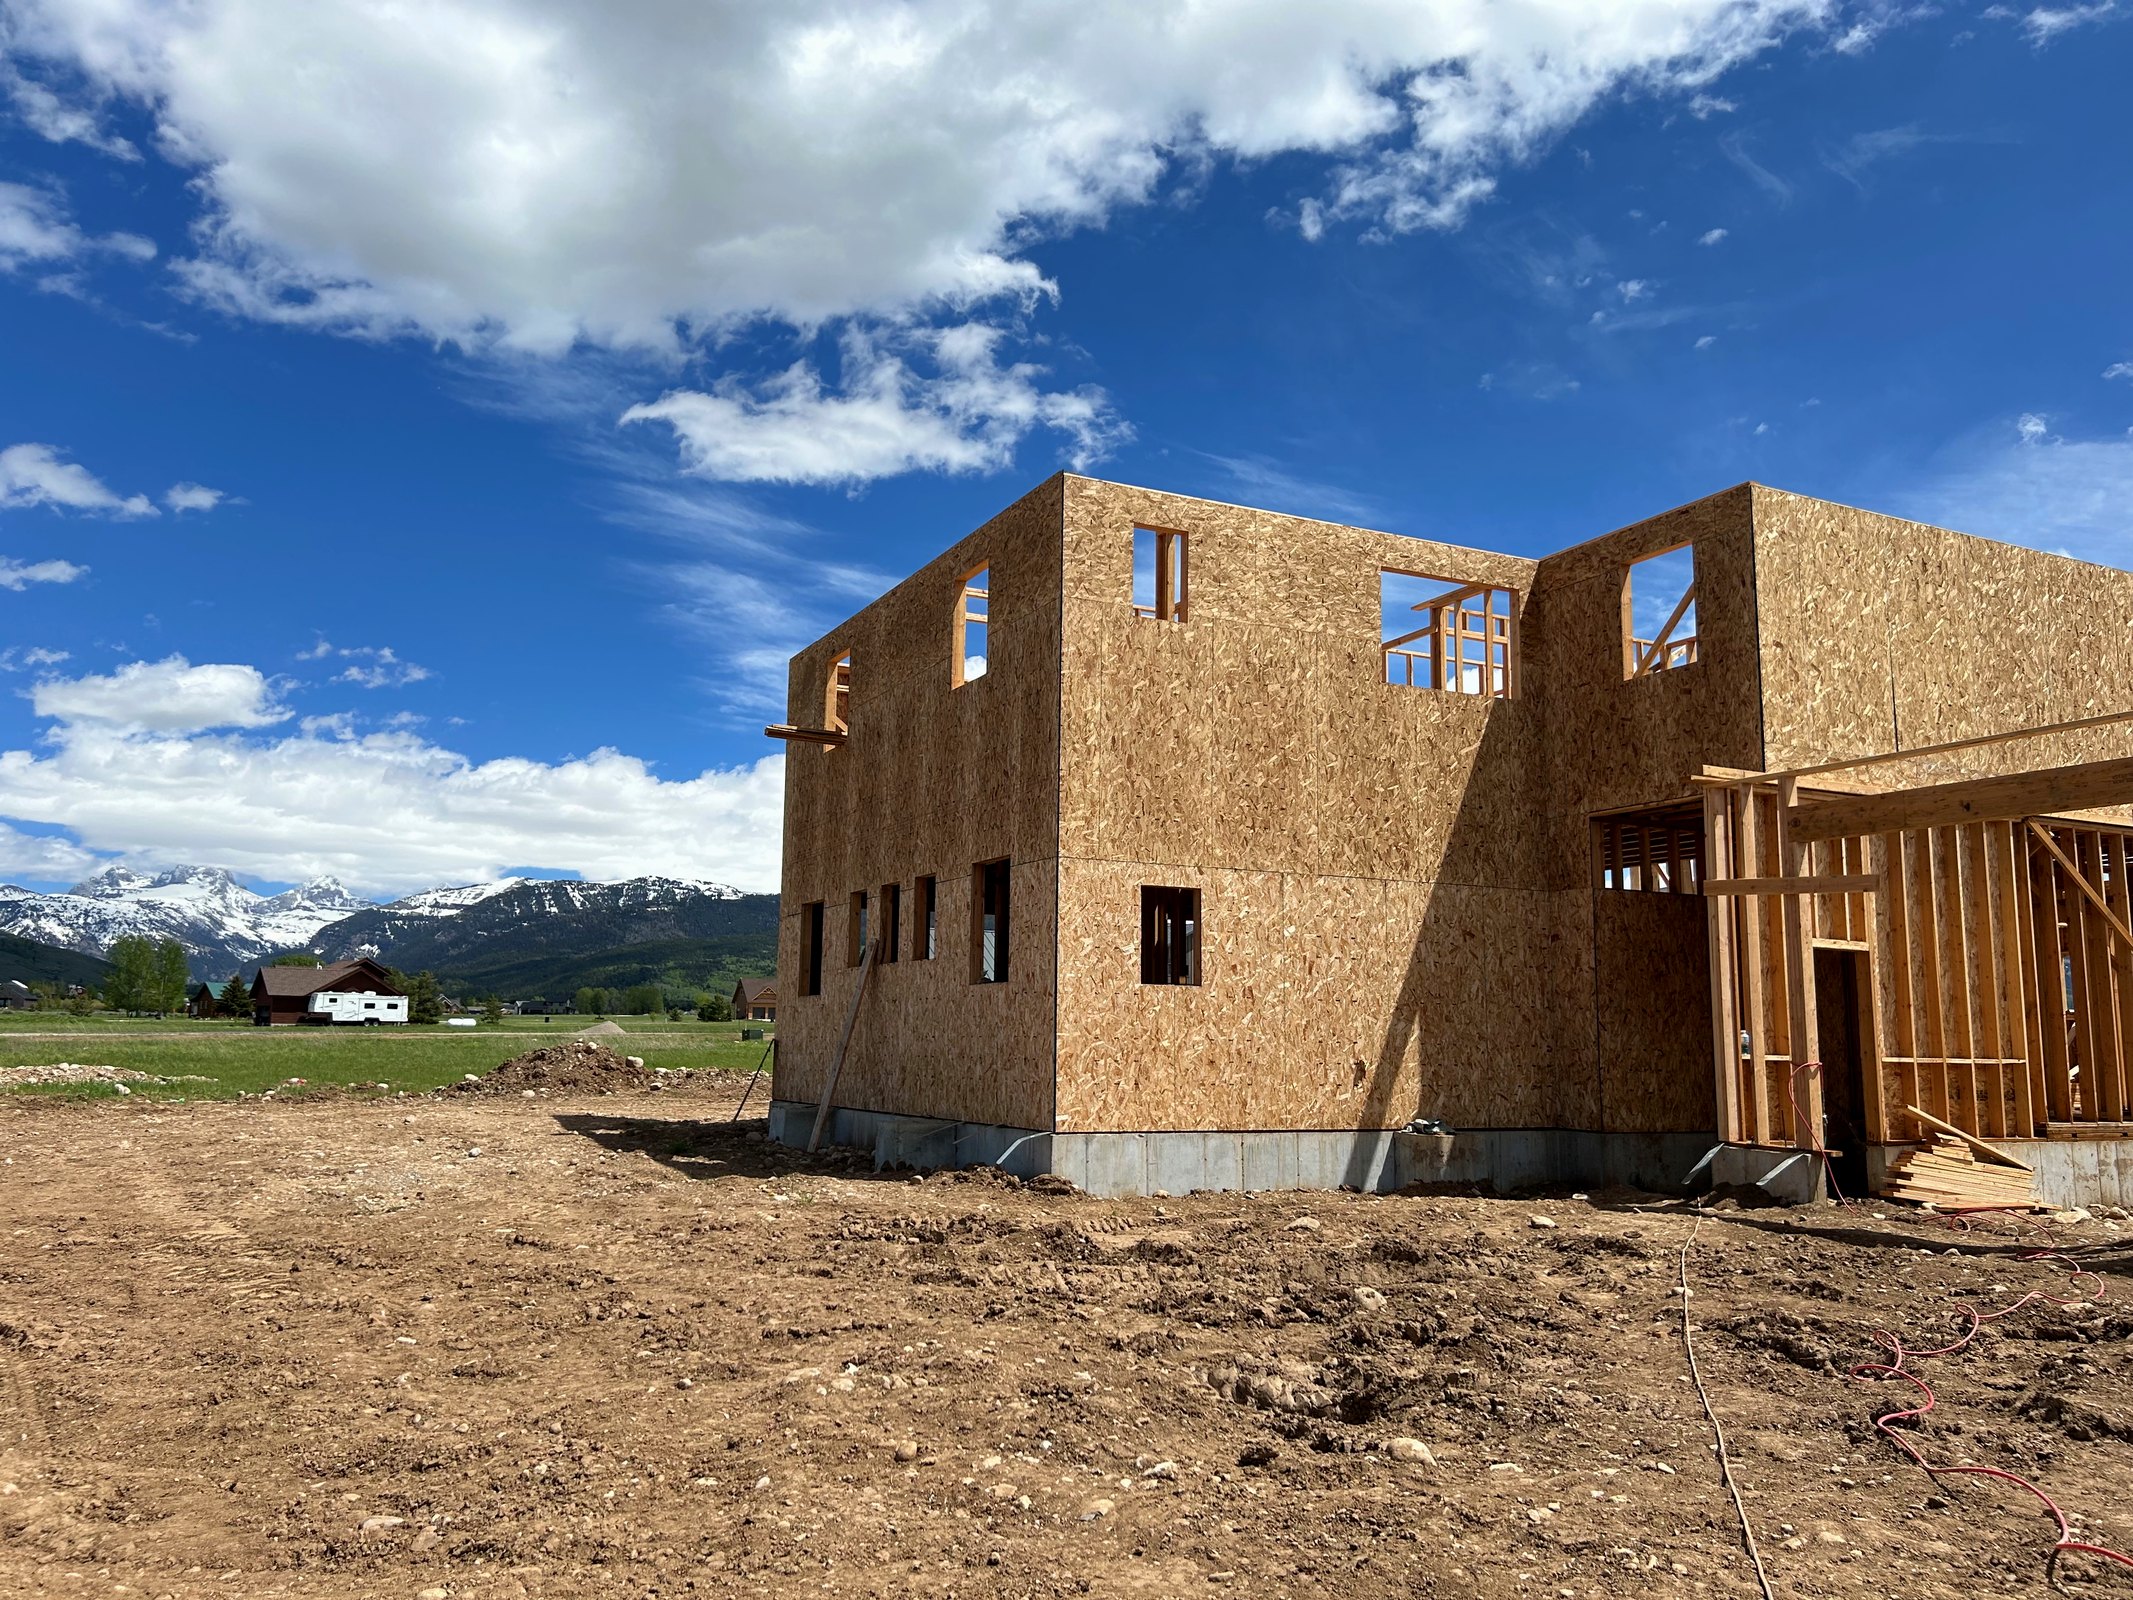
What snow load does a Teton Valley home need? Teton County, Idaho requires a roof designed for a ground snow load of 85 pounds per square foot below 6,600 feet of elevation and 100 psf at or above it, plus dead load and drift, unless a licensed Idaho engineer runs a site-specific calculation. Driggs sits at about 6,100 feet, so most valley-floor lots design to 85 psf; lots climbing Ski Hill Road toward Grand Targhee design to 100 psf or higher. For comparison, a house in Idaho Falls is designed to roughly 30 to 40 psf. The Teton Valley number is two to three times that, and it shapes the whole structure, not just the roof.
I am Bryce Swager. Every SwagerBuilds home in Driggs, Victor and Tetonia carries stamped structural engineering sized to its lot. Here is what the number means for your plans and your budget.
What are the Teton County design numbers?
| Requirement | Teton County, Idaho |
|---|---|
| Ground snow load, below 6,600 ft | 85 psf + dead load + drift |
| Ground snow load, 6,600 ft and above | 100 psf + dead load + drift |
| Frost depth | 32 inches minimum from bottom of footing to finished grade; we design to 48 on most lots |
| Design wind speed | 115 mph |
| Seismic design category | D-1 |
| Code basis | 2018 I-Codes |
What does 85 to 100 psf do to my house?
It sizes everything below the roof. Trusses get heavier chords and tighter spacing. Ridge beams and headers over big view windows get deeper or go to steel. Bearing walls and posts carry the load to the foundation, which gets wider footings and more steel. A 100 psf roof on a 2,500 square foot home is carrying 125 tons of design load before drift. That is why a flatland plan set gets redlined here: the drawings have to be re-engineered, and the re-engineering usually adds structure the original plan did not have room for.
Drift is the part people miss. Snow slides off an upper roof and piles against a dormer, a lower roof plane, or a roof-to-wall intersection, and that pile can be two or three times the ground load. Every one of those spots gets its own calculation. Complex roofs with lots of intersections cost more to engineer and more to frame for that reason.
Does the snow load change the cost?
Yes, and it is already in the number. SwagerBuilds custom homes in Teton Valley start at $400 per square foot of interior living space for construction, and that starting point assumes Teton County engineering. Where the load shows up as extra cost is in choices: a simple gable roof over a rectangle is the cheapest structure to carry 100 psf; a cluster of dormers, a flat-roofed wing and a 20-foot glass wall each add engineering, steel and framing labor. Those are design decisions we price inside the design agreement, before the construction price is fixed. What is not in the $400 starting point is site work, permits, design, landscape and contingency, which add about 30 percent all-in. The full breakdown is in what a custom home costs in Idaho.
Who does the engineering, and do I have to hire them?
A licensed Idaho structural engineer stamps the drawings, and no, you do not go find one. SwagerBuilds coordinates structural engineering inside the design agreement with engineers we have worked with across Idaho for two decades. Engineering is billed at cost. Teton County also requires engineering on stone and masonry veneer and on wood-burning masonry fireplaces regardless of who drew the plans, and that is coordinated the same way. If you bring plans from an architect, we have them engineered to Teton County before they go to permit.
What should I ask a builder about snow load?
One question: “What snow load and drift assumption are you designing my roof to?” A builder who has built in Teton Valley answers with a number and an elevation. A builder who has not will need to get back to you. Then ask to see a stamped structural set from a recent Driggs or Victor build. The Teton Valley architect guide has the other nine questions.
Common questions
Is the snow load the same in Victor and Tetonia as in Driggs?
All three sit below 6,600 feet on the valley floor, so the prescriptive minimum is 85 psf plus dead load and drift. Lots on the bench or in the foothills on any side of the valley can cross 6,600 feet and move to 100 psf. The elevation on your lot, not the town, sets the number.
Can a site-specific calculation lower the number?
Sometimes, on a sheltered valley-floor lot. A licensed engineer can run a site-specific ground snow load instead of the prescriptive minimum. In practice the savings are small and most Teton Valley homes design to the county number.
Do I need a metal roof for the snow load?
No. The structure carries the load, not the roofing. Metal sheds snow faster, which changes where drift lands and where snow falls off, so it has to be planned around walkways, decks and propane tanks. Asphalt holds snow, which keeps the load on the roof but off the entry. Both are built here.
Building in Teton Valley?
Every SwagerBuilds home carries stamped engineering sized to its lot, coordinated inside the design agreement. Book a 15-minute planning call and bring your lot’s elevation.