SwagerBuilds LLC · 4510 E 168 N, Rigby, ID 83442 · (208) 520-0636 · Licensed Idaho + Wyoming

Tag: Driggs Idaho

  • Bathroom Remodel Cost in Teton Valley + Driggs — What You’ll Actually Pay in 2026

    Bathroom Remodel Cost in Teton Valley + Driggs — What You’ll Actually Pay in 2026

    A bathroom remodel in Teton Valley or Driggs runs $18,000 to $45,000 for a mid-scope guest bath and $55,000 to $140,000 for a primary suite bath in 2026. Numbers assume a fixed-price contract with real fixtures, real tile, real cabinetry — not a Home Depot allowance and a subcontractor who ghosts you at rough-in. Here’s what a 20-year GC actually charges, line by line.

    [Photo placeholder: Recently completed Driggs primary bath — vertical shot, tile detail]

    What Does a Bathroom Remodel Actually Cost in Driggs and Victor?

    Real 2026 numbers from Teton Valley jobs. A basic guest bath refresh — new vanity, mirror, light, toilet, paint, tile in the tub surround only — runs $12,000 to $22,000. A full guest bath rebuild — down to studs, new tile floor and walls, new vanity, new fixtures, new tub or shower pan — runs $22,000 to $45,000. A mid-range primary bath — dual vanity, walk-in tile shower, freestanding tub, heated floor, new lighting, new millwork — runs $55,000 to $95,000. A luxury primary suite bath with steam shower, custom cabinetry, radiant floors, high-end fixtures — $95,000 to $140,000-plus.

    Jackson Hole runs 15 to 25 percent higher for the same scope. Materials cross the pass. Labor rates are higher. HOA and design review add weeks.

    Why Is a Bathroom Remodel So Expensive?

    Small room, huge trade density. A 100-square-foot bathroom touches plumbing, electrical, mechanical ventilation, waterproofing, tile, cabinetry, and painting. Six subs minimum. The linear feet of tile in a walk-in shower alone can hit $8,000 to $18,000 installed. Fixtures — a decent shower valve, thermostatic control, hand shower, and rain head runs $2,500 to $6,000 before install. A freestanding tub in the $2,500 to $8,000 range. Custom vanity with quartz or natural stone top: $4,000 to $12,000.

    Then labor: demo, framing tweaks, plumbing rough-in, electrical rough-in, mechanical vent, waterproofing (Kerdi or Wedi system, not skim-coated cement board), tile setter, drywall, paint, finish plumbing, finish electrical, cabinet install, countertop template and install. That’s why a small room hits $45,000 without a luxury spec.

    How Long Does a Bathroom Remodel Take?

    Guest bath refresh: 2 to 3 weeks. Full guest bath rebuild: 4 to 6 weeks. Primary suite bath: 6 to 10 weeks. That’s from demo to punch list, assuming all product is on site before demo starts. Tile is the long pole — a walk-in tile shower with a custom pan is 5 to 8 working days for the tile setter alone, then dry time, then finish plumbing.

    Winter builds in Teton Valley add 1 to 2 weeks if we’re bringing in materials during a storm cycle. Not a huge factor for interior work — just realistic scheduling.

    What’s Included in a SwagerBuilds Bathroom Fixed-Price?

    Everything from demo to punch. Permits. Structural if walls move. Plumbing rough-in and finish. Electrical rough-in and finish. Mechanical vent to exterior. Waterproofing system. Tile — every tile in the scope, priced to the specific SKU, not an allowance. Cabinetry, countertop, mirror, lighting, plumbing fixtures. Paint. Trim. Cleanup and disposal. If it’s in the drawings, it’s in the price.

    What’s not included: anything you specifically pull out. That’s the whole point of fixed-price. No allowances means no “we ran over on tile” surprises.

    Why Do Bathroom Remodels Blow Their Budget?

    Allowances. Every time. A cost-plus or allowance-heavy contract lets the GC quote a low headline number by burying the real spec inside a $6,000 “tile allowance” and a $4,000 “fixture allowance.” You go shopping, fall in love with tile that’s $18 per square foot, and now the tile allowance is $16,000 instead of $6,000. The GC bills the overage plus markup. Multiply that across five allowance categories and you’re 40 percent over.

    Fixed-price kills it. We pick the tile, fixtures, cabinets with you in pre-construction. Every SKU is priced. If you upgrade later, that’s a change order — but the base price stays honest. Seen every way a build goes sideways in 20 years watching budgets blow up in this valley, and allowances are the number one killer.

    Do I Need a Permit for a Bathroom Remodel in Teton County ID?

    Yes, in most cases. Any plumbing rearrangement, electrical work beyond fixture swaps, or structural change requires a permit in Teton County ID and Teton County WY. A pure cosmetic swap — new vanity in the same footprint, new mirror, new light on existing fixture box, new paint — often doesn’t. When in doubt, we permit it. Cheaper than getting caught unpermitted at resale.

    What Should I Spec for a Cold-Climate Bathroom?

    Ventilation matters at 6,200 feet. Undersized bath fans are the number one cause of mold and paint failure in Teton Valley bathrooms — recommend a 110 to 150 CFM fan, humidity-sensing, ducted with insulated flex to a roof cap or gable vent (never terminated in the attic). Heated tile floors are worth every dollar in a primary bath. Recessed cans should be IC-rated and airtight. Waterproof the shower with a proper Kerdi or Wedi system — cement board with mastic will fail here inside 5 years.

    How Do I Get a Real Bathroom Remodel Quote?

    Fill out the intake at swagerbuilds.com/start. We’ll do a site walk, measure, talk finish spec, and come back with a fixed-price contract in 2 to 3 weeks. See the whole home remodel hub if the bath is part of a bigger project, or the pricing page for how we structure numbers.

    Frequently Asked Questions

    How much does a small bathroom remodel cost in Driggs?

    $12,000 to $22,000 for a cosmetic refresh, $22,000 to $45,000 for a full down-to-studs guest bath rebuild.

    What’s the average cost of a primary bathroom in Teton Valley?

    $55,000 to $95,000 for mid-range. $95,000 to $140,000-plus for luxury with steam shower, radiant floor, custom cabinetry.

    How long does a bathroom remodel take?

    Guest bath: 2-6 weeks depending on scope. Primary suite bath: 6-10 weeks. Timeline assumes all product on site before demo.

    Do I need to move out during a bath remodel?

    Only if it’s your only bathroom. Most Teton Valley clients keep living in the house with a functioning secondary bath.

    What’s the biggest cost driver in a bathroom remodel?

    Tile square footage and fixture spec. A large walk-in tile shower with high-end plumbing fixtures can add $15,000 to $25,000 vs a modest scope.

    Can you match my existing tile or millwork?

    Usually yes, if the material is still in production. Discontinued tile is the tough one — we’ll spec the closest current match and show samples in pre-construction.

    Ready for a Fixed-Price Bath Quote?

    20-year Rigby builder. Fixed-price, no allowances. Every SKU, every dollar, priced before demo. Start here.
  • How Long Does It Take to Build a Custom Home in Idaho?

    How Long Does It Take to Build a Custom Home in Idaho?

    How long does it typically take to complete a new home build in Idaho? Ten to eighteen months from permit to move-in. Idaho Falls and Rigby builds run 10 to 13 months. Teton Valley builds — Driggs, Victor, Tetonia — run 14 to 18, because the concrete season is short and design review eats calendar before you break ground. Design, engineering and permitting happen before that clock starts; figure four to six months. Put together, plan on 14 to 24 months from our first conversation to keys in hand.

    Some builders will quote you 10 months. Some will scare you with 24. Below is what each phase actually takes, month by month, and the four things that cause 90 percent of the delays I’ve seen in 20 years of building here. Building in Driggs, Victor or Tetonia? The Teton Valley timeline, stage by stage covers the valley-specific detail.

    How long does it take to build a custom home in Idaho?

    Ten to eighteen months of construction for a custom home in Eastern Idaho, from permit to move-in — 10 to 13 months in Idaho Falls and Rigby, 14 to 18 in Teton Valley. Preconstruction — design, engineering, permits and contract — takes four to six months before that. Teton Valley runs longer because of winter and subdivision design review.

    The 7 Phases of a Custom Home Build

    Every well run custom home moves through the same seven phases. The duration of each one is fairly predictable. Where builders blow up timelines is by collapsing or skipping the early phases, then paying for it on the back end.

    PhaseTypical DurationWhat’s Happening
    1. Discovery and Predesign1 to 2 monthsSite evaluation, budget alignment, builder selection, contracts
    2. Design Development2 to 3 monthsArchitect, schematic design, design development, construction drawings
    3. Permits and Engineering1 to 2 monthsStructural engineer, septic design, county permit submission
    4. Preconstruction1 monthFinal budget, subcontractor lock in, materials ordered, lot prep
    5. Foundation and Framing2 to 3 monthsExcavation, foundation, wall framing, roof structure
    6. Mechanical and Exterior3 to 4 monthsHVAC, plumbing, electrical, roofing, siding, windows
    7. Finishes and Closeout4 to 5 monthsDrywall, cabinets, flooring, paint, fixtures, punch list, occupancy

    Total: four to six months of preconstruction, then 10 to 18 months of construction. If anyone tells you 6 months for a true custom build in Teton Valley, they’re either skipping design phases or planning to apologize later.

    Month by Month Breakdown for a Driggs Custom Home

    Here’s what a typical 16 month Driggs build actually looks like. The numbers below assume a contract signed in March, which is a smart timing call I explain further down.

    • Months 1 to 2 (March and April): Discovery, builder selection, contract signing, lot evaluation, budget alignment.
    • Months 3 to 5 (May through July): Custom home design. Concept sketches, then schematic design, then design development. Don’t sign a builder contract before this phase ends.
    • Months 6 to 7 (August and September): Construction documents finalized, structural engineering, septic system design, mechanical engineering. Permit application submitted to Teton County.
    • Month 8 (October): Permits issued, preconstruction meeting, final material orders, subcontractor schedules locked.
    • Months 9 to 11 (November through January): Foundation, framing, roof structure. Yes, we frame through an Idaho winter. The trick is getting under roof before mid December.
    • Months 12 to 13 (February and March): Mechanical rough ins, insulation, drywall, siding, exterior trim.
    • Months 14 to 15 (April and May): Cabinets, flooring, interior paint, trim, primary fixtures.
    • Month 16 (June and July): Final fixtures, exterior finish work, landscaping, final inspection, certificate of occupancy, walkthrough, keys.

    The Four Things That Cause 90 Percent of Delays

    After more than 20 years of building in Idaho, four problems blow up timelines more than everything else combined. Plan for them up front and your build runs on time.

    • Late design decisions. Want to change the kitchen layout in month 12? That’s a 3 to 4 week delay minimum, plus a $15,000 to $30,000 change order. The fix is to lock all design decisions before you break ground.
    • Material lead times. High end windows from Marvin, Sierra Pacific, or Loewen are running 16 to 22 weeks in 2026. Custom cabinets are 14 to 18 weeks. If your builder doesn’t order the long lead items the day after permits drop, you’ll lose 6 to 8 weeks waiting.
    • Subcontractor scheduling in Teton Valley. The good HVAC, drywall, and tile crews are booked 6 to 9 months out. If your builder doesn’t have those slots locked before construction starts, you’re going to pay rush rates or wait.
    • County inspection backlog. Teton County and Bonneville County both run behind in spring and summer. Build an extra 2 to 3 weeks of inspection buffer into your schedule and you won’t get burned.

    Should You Start in Spring or Fall?

    This is the question every Eastern Idaho client asks me, and the answer surprises most people.

    Sign your contract in March or September. Break ground in October or April.

    Here’s why. Signing in March puts your active construction starting in October, which means you finish framing and get under roof through the fall, then do interior work all winter when nothing else stops the build. You move in early summer. Best case scenario.

    Signing in summer is the worst timing. Permits hit in fall, you break ground in winter, you lose 6 to 8 weeks to weather, and you don’t move in until 18 to 20 months later instead of 14 to 16.

    If you’re calling builders this fall, your realistic target is to break ground in April 2027 and move in during summer 2028.

    How a Real Driggs Build Stays on Schedule

    The Arbogast project we completed in 2025 finished in 15 months, two months faster than the 17 month average for a 3,200 sq ft luxury Driggs build. Here’s exactly how.

    • Design lock in by month 4. The owners committed to the layout, kitchen, primary suite, and exterior elevation by the end of design development. We didn’t entertain changes after that point unless they were under $5,000 and didn’t affect a subcontractor schedule.
    • Long lead orders placed in week 1 of permitting. Windows were ordered before permits even came back. They arrived right when we needed them.
    • Prelocked subcontractor slots. Six months before breaking ground, every major sub had a written slot agreement with deposits.
    • Weekly 30 minute owner meetings. Same time every week. Decisions made on the spot. Nothing waits a week for a let me think about it answer.

    That’s not magic. It’s just what disciplined custom building looks like.

    Building from out of state, or around a full calendar?

    Most of our clients are attorneys, engineers, and executives — many building from Texas or California. The schedule above is what it looks like when we run it on the SwagerBuilds Decision Calendar: 7–8 scheduled decision meetings, a daily photo log from your on-site project manager, and a weekly recorded video walkthrough. Here is how a custom home build works when you can’t be here.

    Common Questions About Build Timelines in Idaho

    How long does it typically take to complete a new home build in Idaho?

    Typically 10 to 18 months of construction — 10 to 13 months in Idaho Falls and Rigby, 14 to 18 months in Teton Valley — plus four to six months of design, engineering and permitting before ground breaks. Start to keys, most Eastern Idaho custom homes take 14 to 24 months.

    Can a custom home in Idaho be built in 12 months?

    For a true custom home with luxury finishes, 12 months is unrealistic in Eastern Idaho. The exceptions are a smaller build under 2,500 sq ft, a stock plan that skips full custom home design, or a build where the owner is willing to accept builder grade finishes.

    Does building in winter slow things down?

    Not significantly, if your builder knows what they’re doing. Foundation pours need temperature blankets and accelerator additives. Framing happens fine in cold weather. The trick is getting under roof before the worst storms hit, which is mid December in most years, so you want to start framing by late September.

    How long does the design phase take?

    For a custom home, plan 4 to 5 months from kickoff with the architect to completed construction documents. Skipping or rushing this phase is the number one cause of expensive surprises during construction.

    Do you do design build or work with outside architects?

    Both. Design build typically saves 4 to 8 weeks because design and construction are coordinated by one team.

    What happens if the build runs over schedule?

    In our contracts, schedule overruns that are on the builder, like subcontractor failures or missed deadlines, are on us. Overruns from owner change orders, weather events, or supply chain delays get documented and added to the schedule.


    Thinking about your build timeline?

    If you’re 6 to 12 months out from breaking ground in Driggs, Victor, Tetonia, Idaho Falls, or Rigby, the timing of your design and contract decisions matters more than almost anything else. We do a free 30 minute call where we look at your timeline, your land status, and the realistic schedule for your build.

    Schedule a discovery call

    Or DM “TIMELINE” to @swagerbuilds on Instagram and we’ll send you our 16 month Teton Valley build calendar template.

  • Cost to Build a Custom Home in Driggs, Idaho (2026 Update)

    Cost to Build a Custom Home in Driggs, Idaho (2026 Update)

    Primary bath with walk in glass shower and stone top vanity from the Arbogast custom home build by SwagerBuilds, Driggs, Idaho (Teton Valley), 2025

    If you’re trying to figure out what it actually costs to build a custom home in Driggs in 2026, the honest answer is $400 per square foot of conditioned space and up. A 3,500 sq ft custom build starts around $1.4M before land and goes up with finishes and site conditions. A higher end mountain modern with timber accents and big glass walls? $2.5M and up.

    That’s a wide range, and the reason isn’t builder margin. It’s the four cost drivers I’ll walk you through below. By the end of this guide, you’ll be able to ballpark your own build within about 10 percent before you ever sign a contract.

    I’m Bryce Swager, founder of SwagerBuilds. We’ve been building custom homes in Eastern Idaho since 2016, including a growing roster of luxury projects in Teton Valley and Jackson Hole. The numbers below come from real, current jobs, not a national average that gets quoted on every blog and ages out by spring.

    What does it cost to build a custom home in Driggs, Idaho in 2026?

    $400 per square foot of conditioned space and up for a luxury custom build. A typical 3,000 to 3,500 sq ft Teton Valley home runs $1.5M to $2.3M before land costs. Add 15 to 25 percent for site work, septic, well, and access if your lot is undeveloped. Land in Driggs ranges from $250K to $2M and up depending on view, acreage, and access.

    Why Driggs Costs More Than Idaho Falls (And Why It Should)

    If you’ve gotten quotes in Idaho Falls or Rexburg and now you’re getting Driggs numbers, the gap probably feels brutal. It’s not arbitrary. Building in Teton Valley is a different job than building on the valley floor, for four reasons.

    • Mountain logistics. Material delivery to Driggs is 60 to 90 minutes from the major suppliers. Concrete trucks, lumber yards, and equipment rentals all add freight.
    • Climate engineering. Teton Valley sees lows of 25 below, more than 12 feet of snow a year, and winds that hammer a roof line. Code minimum insulation gets you a comfortable home in Boise. In Driggs, code minimum gets you ice dams and a $900 heating bill. We build well above code here, and that costs more.
    • Subcontractor scarcity. Idaho Falls has more than 200 HVAC contractors. Teton Valley has fewer than 20 who’ll work on a luxury build, and the best ones are booked 9 to 12 months out. When the good crews are scarce, the price goes up.
    • Permitting and jurisdictional fees. Teton County permits cost more than the lower valley, especially with the new wildfire zone overlays.
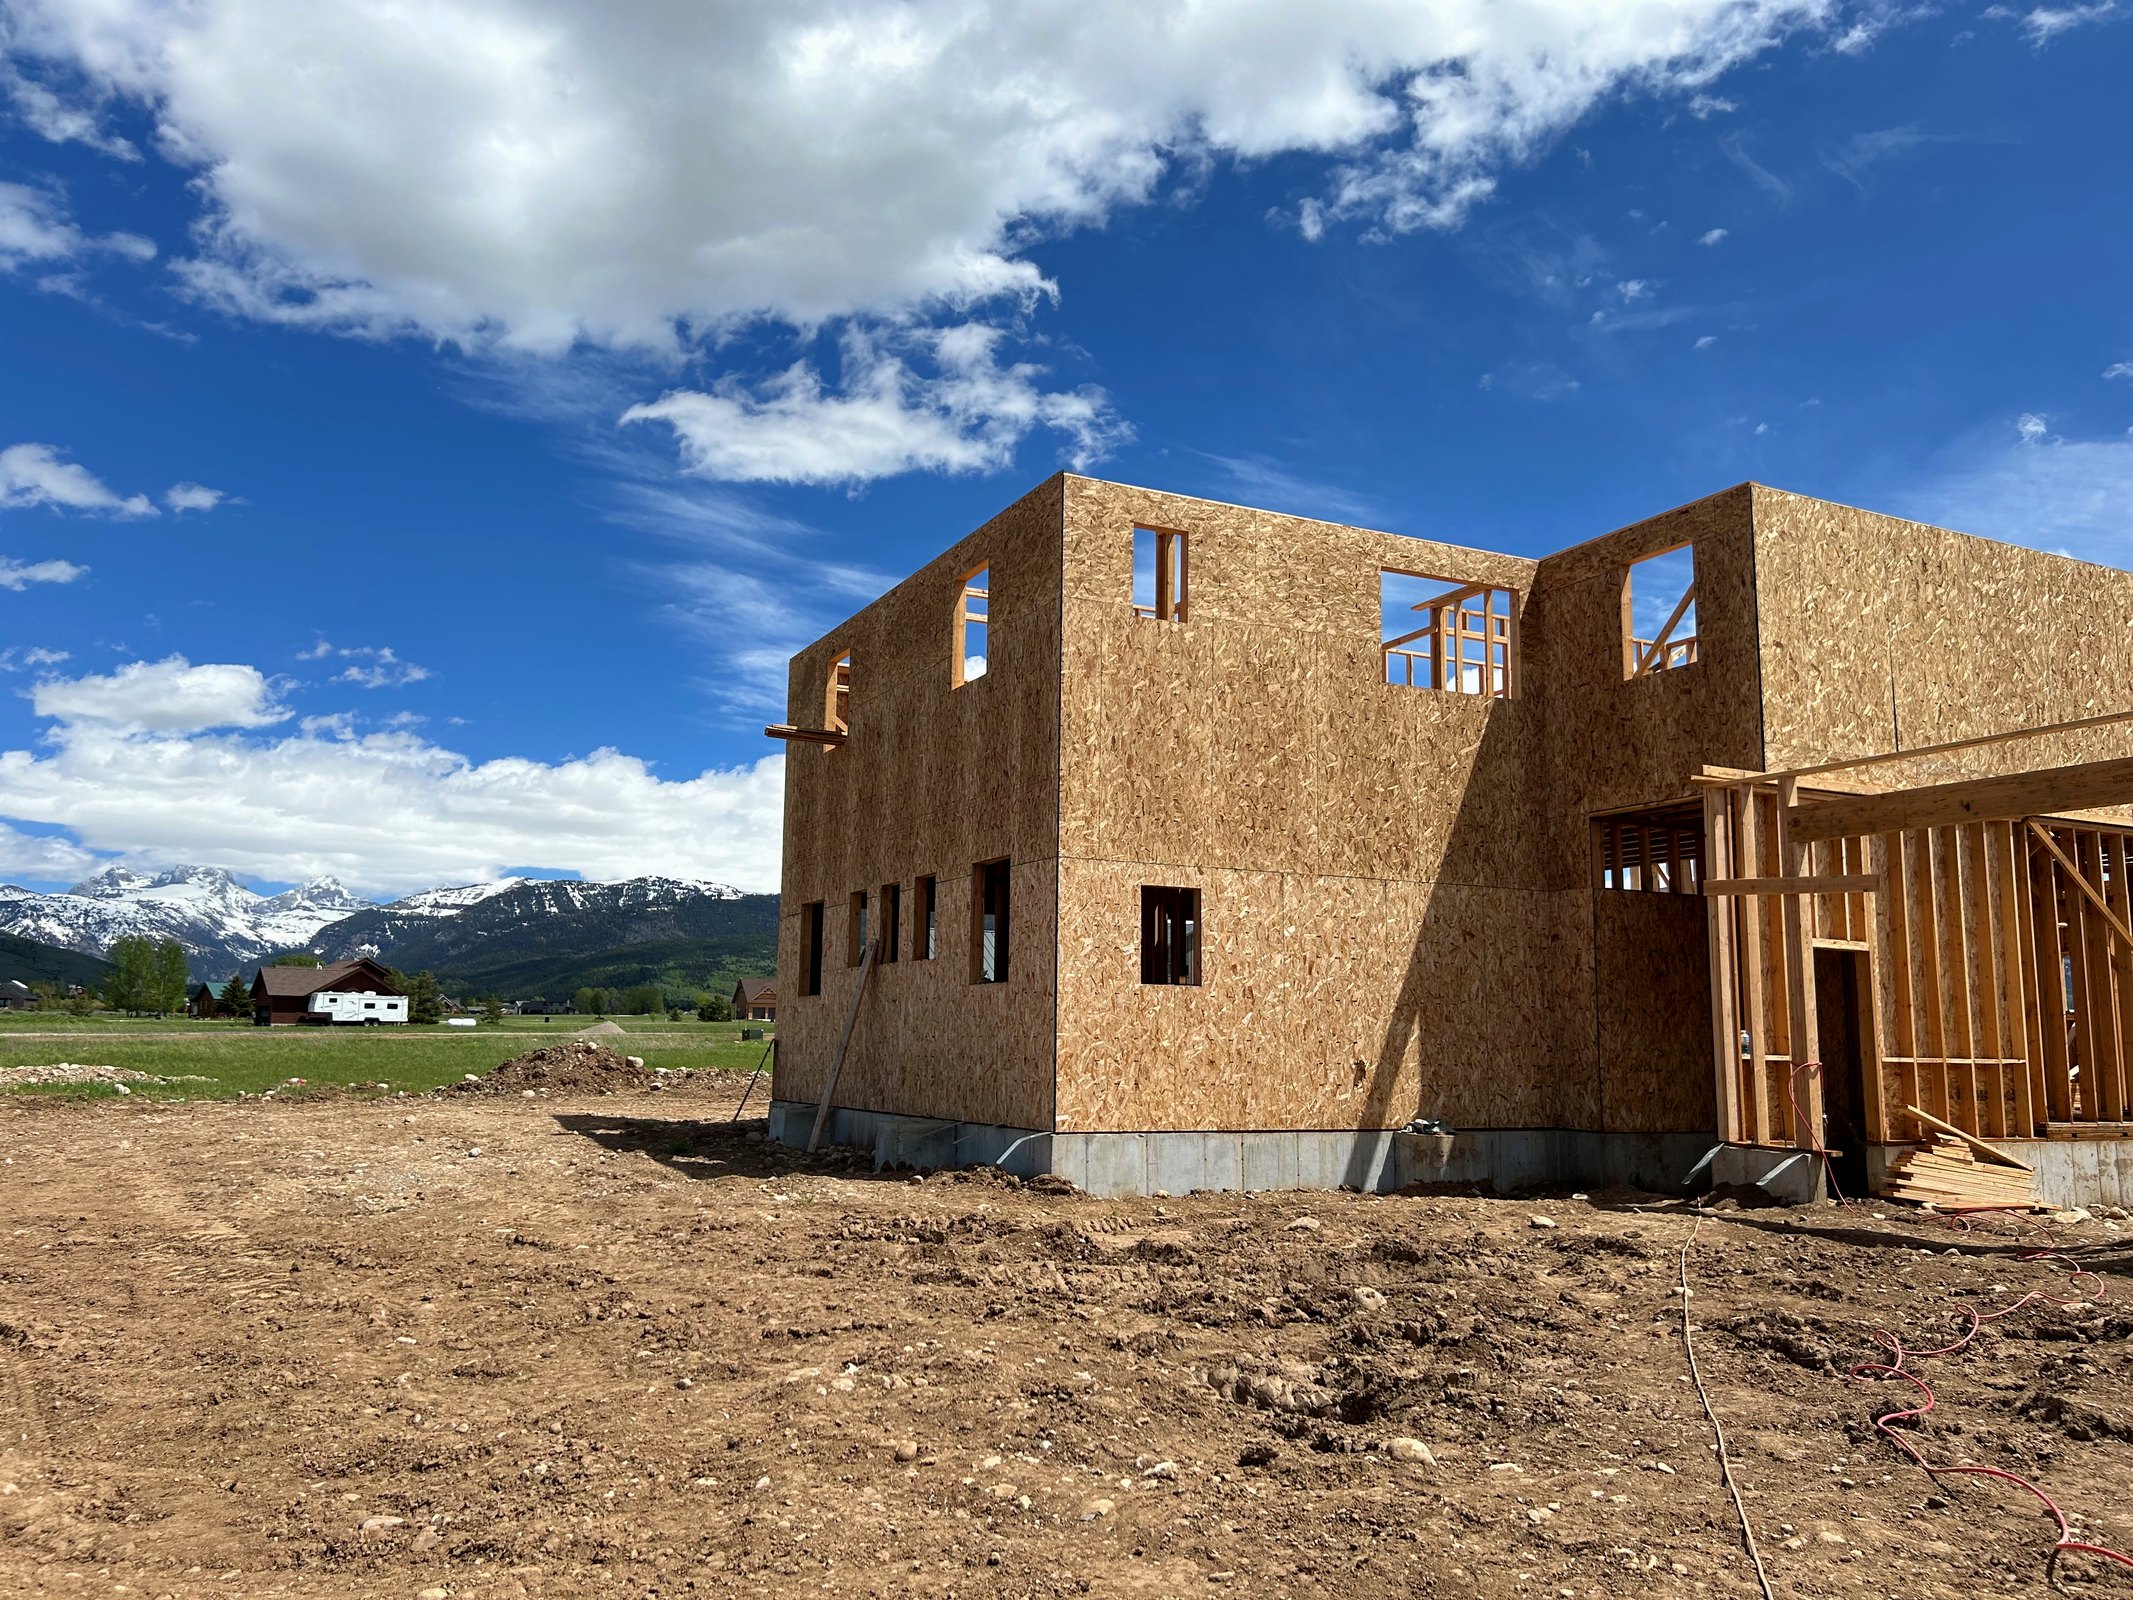
    The Arbogast Home, framing stage with Teton Range backdrop from a full GC custom luxury home build, 1791 Mt Moran Rd, Driggs, Idaho (Teton Valley), 2025

    The honest builder math: the same scope of work prices roughly 45 percent higher in Driggs than in Idaho Falls. The home isn’t 45 percent nicer. The job is 45 percent harder — snow load engineering, a smaller trade pool, freight, and a shorter build season.

    The Real Cost Breakdown: Where Every Dollar Goes

    Here’s the actual line item split for a $1.8M Teton Valley custom home (3,500 sq ft, $515 a square foot). Numbers are 2026 averages from SwagerBuilds active jobs.

    Cost Category% of Total$ on $1.8M Build
    Site work (excavation, septic, well, drive)12%$216,000
    Foundation and framing18%$324,000
    Exterior (siding, roof, windows, doors)17%$306,000
    Plumbing, HVAC, electrical14%$252,000
    Interior finishes (flooring, trim, paint)12%$216,000
    Kitchen and bathrooms (cabinets, counters, fixtures)13%$234,000
    Permits, fees, insurance, builder overhead8%$144,000
    Builder profit6%$108,000
    Total100%$1,800,000

    A few things to notice. First, kitchen and bath finishes alone are $234K, and that’s a luxury but not over the top spec. Push toward Wolf, Sub-Zero, and stone slab counters and you’re at $350K easy. Second, builder profit is 6 percent, not 30. Anyone quoting you a 30 percent builder fee in Teton Valley is either misinformed or padding hard.

    The Arbogast Home, finished kitchen with custom alder cabinets and granite island from a full GC custom luxury home build, 1791 Mt Moran Rd, Driggs, Idaho (Teton Valley), 2025

    What Drives the $400 per square foot and up Spread

    Most of the price spread comes down to four specific decisions. Each one moves the needle 5 to 10 percent on total cost.

    • Glass to wall ratio. A standard window package on 3,500 sq ft runs $35,000 to $50,000. The big window mountain modern look with Marvin or Sierra Pacific 8 foot panels runs $90,000 to $130,000. That single decision is a $50,000 to $80,000 swing.
    • Roof complexity. A simple gable is cheapest. Hips with dormers, complex valleys, and exposed timber rafter tails run 25 to 35 percent more.
    • Mechanical systems. A standard 95 percent AFUE furnace with a ducted system is included. In floor radiant with a ducted HRV and a heat pump for shoulder seasons runs $40,000 to $65,000 extra. Worth it for the efficiency, but a real budget lever.
    • Cabinet and millwork level. Big box semi custom cabinets run $45,000 to $60,000 for a full house. Local custom millwork, built for the job out of real wood, runs $90,000 to $140,000.

    If you want to spend less, the highest leverage cuts are usually scaling back the window package, simplifying the roof, and using semi custom cabinets in the secondary spaces like the laundry and mudroom. That’s typically $80,000 to $120,000 back into the budget without the home looking cheap.

    Hidden Costs Most Builders Won’t Bring Up

    These don’t show on a builder estimate, but they hit your wallet just as hard. Plan for them or you’ll be over budget by $80,000 to $200,000 when you move in.

    • Septic system in Teton County: $18,000 to $35,000 depending on soil and lot. Often $45,000 and up if you need a pressure dosed mound system.
    • Well drilling: $15,000 to $25,000 typical. If you hit a dry hole or have to drill past 600 feet, $35,000 to $55,000.
    • Access road and snow plowing: $10,000 to $30,000 to build. Then $3,000 to $6,000 a winter for plowing if you’re not on a county maintained road.
    • Propane tank and line: $4,000 to $8,000. Most Teton lots aren’t on natural gas.
    • Soft costs: architect ($25,000 to $75,000), interior designer ($15,000 to $50,000), construction loan interest, county impact fees, and builder’s risk insurance. Easily another $80,000 to $150,000 total.

    Real Project Spotlight: The Arbogast Build

    The Arbogast home in Driggs is one of our recent benchmark projects. 3,200 sq ft modern mountain on 5 acres, glass heavy with timber accents, in floor radiant, and a custom kitchen built around entertaining.

    The Arbogast Home, full height custom stone fireplace, built in walnut shelving, and timber mantel. SwagerBuilds craftsmanship detail, Driggs, Idaho.

    Final numbers:

    • Land cost: $640K (5 acres, west facing Teton view)
    • Site work, septic, and well: $185K
    • Build cost: $1,920K, about $600 a square foot including the high end finish package
    • Soft costs: $115K (architect, designer, financing, insurance)
    • Total all in: $2,860K

    The Arbogasts came in $40K under their $2.9M budget, finished on schedule, and moved into a home that’s already appraising 8 percent above project cost. That’s what a clean Teton Valley luxury build looks like in 2026.

    Common Questions About Building in Driggs

    How much does it cost to build a 2,500 sq ft custom home in Driggs?

    Between $1.0M and $1.6M for a luxury build, plus land. At the lower end you’re getting builder grade finishes. At the upper end, real custom millwork, premium windows, and high efficiency mechanicals.

    Is it cheaper to buy or build in Teton Valley?

    In 2026, building is roughly 5 to 15 percent cheaper per square foot than buying comparable luxury inventory in Driggs and Victor, but only if you already own the land or buy a good lot. Add the land cost and they’re close to even, with the build giving you exactly what you want.

    How much should I budget for upgrades and change orders?

    Plan 8 to 12 percent of total build cost. On a $1.8M build, that’s $145,000 to $215,000 for the inevitable “let’s change this” decisions during construction. Builders who tell you they never have change orders aren’t being honest about how a real custom build actually goes.

    What’s the cheapest way to build in Driggs without it looking cheap?

    Three biggest levers: simplify the roof line, use a smaller premium window package paired with bigger windows in only the great room, and put your custom millwork budget into the kitchen and primary bath only. You can save $150,000 to $250,000 and still get a knockout home.

    How long will it take to build my custom home in Driggs?

    10 to 16 months from contract signing to keys in hand for most luxury builds. We break down every phase in How Long Does It Take to Build a Custom Home in Idaho.


    Ready to talk numbers on your build?

    If you’re inside 12 months of breaking ground in Driggs, Victor, Tetonia, or Felt, let’s talk. We do a free 30 minute discovery call where we look at your land, your wishlist, and your budget, and tell you straight whether the math works.

    Schedule a discovery call

    Or DM “BUILD” to @swagerbuilds on Instagram and we’ll send you a sample budget breakdown for a Teton Valley build at your size.

  • Best WRB for Idaho: 4 Picks for Mountain West Cold Climates (2026)

    Best WRB for Idaho: 4 Picks for Mountain West Cold Climates (2026)

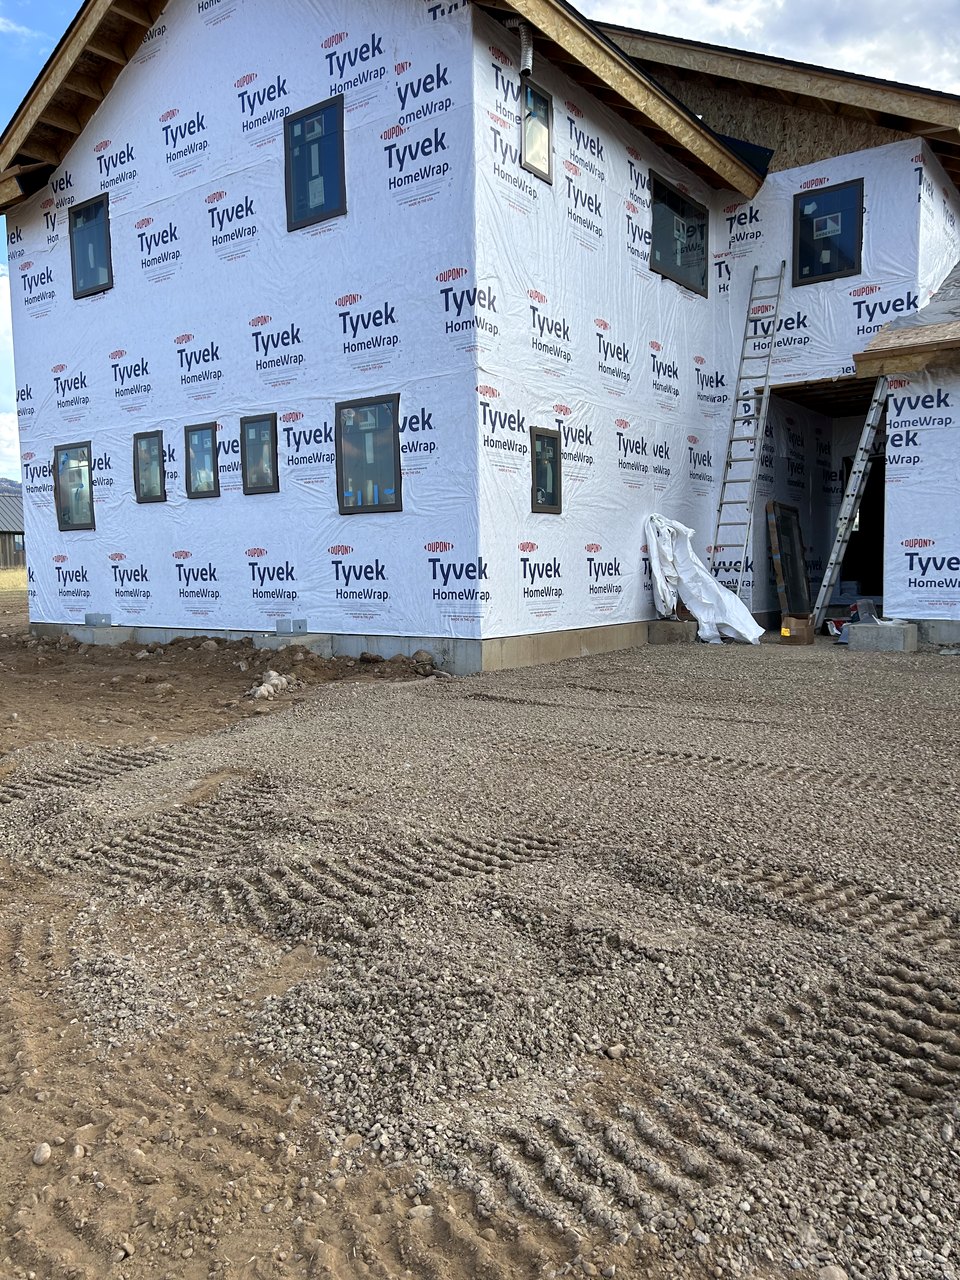
    TL;DR: Picking the best WRB for Idaho and the Mountain West means matching vapor permeability to the climate. In a cold, dry mountain climate like Teton Valley, Idaho, the WRB needs to be vapor-permeable enough to let the wall dry outward in winter, tough enough to handle freeze/thaw and UV, and air-tight enough to actually move the energy needle. High-perm WRBs (>10 perms) — Tyvek HomeWrap, ZIP, ThermaWrap LE — generally beat low-perm options here.

    The mountain climate problem — why the best WRB for Idaho is climate-specific

    Teton Valley sits at 6,200 ft. Winters are long, cold, and dry. The IECC, the building science authority on energy codes that shape the best WRB for Idaho climate-zone-6 walls, classifies most of eastern Idaho and the Mountain West as Climate Zone 6 or 7. Inside the house it’s 70°F and roughly 30% relative humidity. Outside it’s regularly 0-20°F with low absolute humidity. That gradient drives water vapor outward from inside the building, through the wall, toward the cold sheathing. If the WRB can’t pass that vapor out, condensation forms on the back of the sheathing. Repeat that for a few winters and the framing rots.

    Why vapor permeability is the spec that picks the best WRB for Idaho

    In hot-humid climates, vapor drives inward. The design problem is keeping outdoor moisture from condensing on cool interior surfaces. In cold-dry climates the problem reverses — vapor drives outward and the design problem is letting wall moisture escape before it freezes against the sheathing.

    WRBs are categorized by perm rating. Greater than 10 perms is high permeability. Less than 10 perms is low. In a cold Mountain West wall design that depends on outward drying, high-perm WRBs are the default choice for the best WRB for Idaho applications. That’s why Tyvek HomeWrap (~56 perms) and ZIP System (12-16 perms) both pencil here, and why a low-perm option needs a specific reason to be specified.

    The freeze/thaw and wind-driven snow factor

    Mountain West winters drive precipitation horizontally. Snow blows against the wall, melts on warm afternoons, and refreezes overnight. A WRB that’s marginal on liquid water performance is marginal in 100 freeze-thaw cycles a winter.

    1. Drainage matters more. If the cladding lets water through, the WRB needs to drain it down and out — not pool it on the OSB face.
    2. Flashing details have to be obsessive. Every window head, every penetration, every transition — water tries to get behind your WRB through these.
    3. UV exposure during long winter delays. A Teton Valley framing schedule that stalls for snow can leave a WRB exposed past its UV window. Step up to CommercialWrap (9-month UV) or run ZIP (180-day exposure) if a long delay is likely.

    Wildfire smoke and the air-tightness conversation

    Wildfire smoke is becoming a real Teton Valley factor in late summer. Air-tightness isn’t just an energy spec anymore — it’s the difference between a house that fills with smoke and one that doesn’t. A continuous air barrier (ZIP done well, Tyvek done very rigorously, or a fluid-applied) plus a good HVAC filter strategy is the practical answer.

    For homeowners researching the best WRB for Idaho wildfire seasons, this matters. This is one of the strongest arguments for ZIP or a fluid-applied air barrier on Teton Valley custom builds. The energy-only ROI was always close; the smoke-resilience benefit pushes the math.

    The best WRB for Idaho — four we’d actually consider in Teton Valley

    ProductWhy it fitsTrade-off
    Tyvek HomeWrap56 perm, forgiving, proven, code-compliantSloppy install makes it a poor air barrier
    Tyvek CommercialWrap9-month UV exposure handles framing delays$50-$100 more per roll than HomeWrap
    Huber ZIP System12-16 perm, integrated air barrier, 180-day exposure$2,500-$4,500 net premium
    Prosoco Cat 5 (over OSB)Monolithic air barrier, hurricane-tested, durable$3,000-$5,000 net premium; crew familiarity needed

    We’d specifically avoid low-perm WRBs (under 10 perms) unless the wall design has a specific drying path that doesn’t depend on outward vapor transport. LP WeatherLogic at 5.35 perms is on the borderline — workable on a careful build, not our default.

    Idaho residential code — what’s actually required

    Idaho residential code follows the IRC (current adopted edition is the 2018 IRC with state amendments — confirm with your local building department). IRC R703.1 requires a water-resistive barrier on every exterior wall. R703.2 specifies that the WRB must be installed in shingle fashion over a sheathing approved for wall sheathing. The IECC requirements that apply to Mountain West Climate Zone 6/7 include continuous insulation values that often steer projects toward ZIP R-Sheathing or a separate exterior insulation layer.

    Best WRB for Idaho — what we spec on Teton Valley builds

    On most Teton Valley custom homes, our default is ZIP System wall sheathing. The combination of high perm rating for outward drying, integrated air barrier for tighter blower-door numbers, and smoke resilience matches the climate well. On builds where the homeowner wants to chase Passive House numbers, we’d have the Prosoco Cat 5 conversation. On budget-conscious builds and on remodels tying into existing sheathing, Tyvek HomeWrap or CommercialWrap with rigorous flashing is the workhorse answer.

    The other half of the conversation — the half nobody puts in a brochure — is the install. The product is a small part of the outcome. The crew that rolls every inch of tape, flashes every window head, and respects the exposure window is what actually makes the WRB function for 30 years.

    FAQ

    What’s the best WRB for Idaho?

    For most custom builds in eastern Idaho and the Mountain West, Tyvek HomeWrap and Huber ZIP System are the two strongest defaults. Both are high-permeability (>10 perms) which fits cold-dry climates that need outward drying. ZIP adds an integrated air barrier; Tyvek is more forgiving and cheaper.

    Does vapor permeability matter in a cold climate?

    Yes — it matters more in cold climates than in mixed climates. In winter, water vapor drives outward through the wall. A high-perm WRB lets that vapor pass through; a low-perm WRB traps it against the cold sheathing where it condenses and rots framing.

    What WRB works with metal siding on a barndo in Idaho?

    Tyvek HomeWrap is the standard pairing under metal siding on a barndominium or shop home. The ribbed metal provides drainage channels and sheds bulk water. ZIP System also works under metal siding and gives the air-tightness benefit.

    How does freeze-thaw affect WRB choice?

    Freeze-thaw cycles drive bulk water against the wall repeatedly. A WRB with documented drainage efficiency and rigorous flashing details matters more in freeze-thaw climates than in milder ones. Cut-edge sealing on integrated sheathing systems also matters more here.

    Does wildfire smoke matter for picking a WRB?

    Indirectly — smoke ingress is an air-tightness problem, and the WRB choice influences how tight the wall can get. A continuous air barrier (ZIP done well, or a fluid-applied) helps the house resist smoke infiltration during wildfire season.

    What does Idaho code require for WRB?

    Idaho’s adopted IRC requires a water-resistive barrier on every exterior wall (IRC R703.1) installed in shingle fashion over approved sheathing (R703.2). Climate Zone 6 and 7 areas have additional IECC continuous-insulation requirements.

    Should I use a fluid-applied WRB on a Teton Valley build?

    Worth considering on Passive-House-curious builds, on long-term-hold properties, and on complex wall geometries. Not the default on a standard custom home.

    Building in Teton Valley?

    SwagerBuilds is based in Driggs and builds across Teton Valley, Madison County, and select Wyoming-side projects. If you’re trying to spec the right WRB for an Idaho cold-climate build, give us a call. Contact us.

    Related: pillar guide, Huber ZIP deep dive, fluid-applied guide.

  • HOA Design Review and Winter Build Seasons in Driggs, Idaho

    HOA Design Review and Winter Build Seasons in Driggs, Idaho

    Two things surprise most owners building in Driggs, Idaho: the HOA design review layer, and how much the winter calendar dictates the schedule. Neither shows up on a permit checklist, and both can add months to a project. Bryce Swager is a 4th-generation Rigby and Teton Valley local — his great-grandfather owned Swager Ford in Rigby and his father still runs Swager & Swager, the Rigby accounting firm. Here is how design review and the build season actually work on the Idaho side of the Tetons.

    If you are earlier in the process — still comparing builders, contract structures, and costs — start with the Driggs custom home builder page, which covers pricing, fixed-price contracts, and lot feasibility in full.

    Which Driggs subdivisions run their own design review?

    Design review in Driggs regularly comes up in Teton Springs, Targhee Hill, Tributary, Huntsman Springs, River Rim Ranch, and dozens of smaller subdivisions. Each HOA sets different rules: minimum square footage, allowed exterior materials, roof pitch requirements, dark-sky lighting standards, and approved exterior color palettes.

    This layer sits on top of Teton County ID or City of Driggs permitting — it does not replace it. Owners who assume a building permit is the only approval needed are the ones who lose a season.

    How long does HOA design review add to a Driggs build?

    Budget 30 to 90 days for HOA design review, and treat it as a gating item before permit submittal rather than something to run in parallel. A resubmittal after a rejected material or roof pitch can add another full review cycle.

    Total build time in Driggs typically runs 10–16 months from contract to move-in. Design review, limited winter work days, and stretched sub-trade availability are the three reasons it runs longer than a comparable Idaho Falls project.

    Can you build through a Driggs winter?

    Yes, but productivity drops 30-40% from December through March. The sequencing that works: foundation pours land before freeze, the structure gets dried in by October, and winter is used for interior work — mechanical, drywall, millwork, and finish.

    Miss dry-in before the first hard freeze and the whole schedule slides to the following spring. That single sequencing decision is worth more to a Driggs timeline than almost anything else on the schedule.

    How design review and winter sequencing affect cost

    Driggs construction generally runs $400 per square foot and up of conditioned space depending on finish level — roughly $400/sq ft and up mid-range and $400/sq ft and up high-end. Design review pushes cost upward when an HOA mandates specific materials, and winter work carries temporary heat, protection, and reduced-productivity costs.

    A Boise or out-of-valley builder shipping crews to Driggs adds 25-40% to labor cost on top of that, and typically has not priced HOA resubmittals or winter protection into the original number.

    What local knowledge actually changes here

    A builder who works Teton Valley regularly knows Teton County building code (different from Bonneville and Madison), which HOA boards want what, snow load engineering above 6,200 ft elevation, winter concrete protocols, and the local sub-trade network that answers the phone in February.

    Questions to ask about design review and winter scheduling

    1. Which Teton Valley HOA boards have you submitted to, and how many resubmittals did it take?
    2. Who prepares and carries the design review package — you or me?
    3. What is your target dry-in date, and what happens to the schedule if we miss it?
    4. How do you price winter temporary heat and protection?
    5. How many homes have you built in Driggs, Victor, or Tetonia in the past 5 years?
    6. Show me 3 completed Teton Valley homes of similar scope and budget.
    7. Can I see live JobTread access on an active project?
    8. What is your warranty?

    Why a 20-year Teton Valley builder

    Bryce Swager is a 4th-generation native of Rigby and Teton Valley. His great-grandfather owned Swager Ford, the Rigby Ford dealership. His grandfather and father started Swager & Swager, the Rigby accounting firm his father still runs today. The Swager family has worked the Teton side of the pass as long as it has worked the Snake River side — close to a century.

    That heritage matters in three concrete ways: supplier relationships span the pass and go back generations; Teton County code and HOA review are familiar territory rather than something learned on your build; and the Swager family is not going anywhere when the market cools.

    Ready to price a build? The SwagerBuilds Driggs custom home builder page covers costs, the design agreement, and fixed-price contracts. Get your Driggs Idaho estimate →

    Related reading: building a custom home in Driggs — costs, timeline, permitting · custom home builder for Teton Valley.