I get the same question from buyers every week: “We have been looking at lots in Driggs and Victor. Where should we actually buy?” Here is what I tell them.
The honest answer: it depends on what you want from your build
Driggs and Victor are 30 minutes apart and feel like different worlds. The right choice depends on lot use, build budget, and what you want when you walk out the door in the morning.
Driggs in 2026
The county seat. More walkable downtown — coffee shops, restaurants, the Spud Drive-In, art galleries. Friday Farmers Market. The new Marriott just opened. Median Driggs lot price is creeping toward $400K-$650K for buildable acreage. Building permits are running 4 to 6 weeks. ADU rules are tightening — Driggs caps short-term rentals at 1 per property and is restricting workforce-housing requirements.
Best for: Buyers who want walkable lifestyle, the social fabric of a downtown, and proximity to the airport (Driggs/Reed Memorial is right in town for private aviation).
Victor in 2026
Smaller, quieter, closer to the Pass to Jackson Hole (15-20 minutes vs 35 from Driggs). More rural lots available. Median Victor lot price for buildable acreage runs $350K-$550K with more variability — some 5+ acre parcels still trade in the $700Ks. Building permits run similar 4-6 weeks. Less commercial activity. The Knotty Pine and a few other staples but you drive to Driggs or Jackson for the rest.
Best for: Buyers who want privacy, larger acreage, faster access to Jackson Hole skiing/dining/airport, and do not need a downtown out their front door.
What both share
Snow load 70+ psf engineering required (90+ at higher elevations)
Septic perc test before you close (some lots fail and need engineered systems at $40K-$80K extra)
Well drilling at 150-400 feet, $25K-$50K typical
Same Teton County impact fees and permitting timeline
Same architect ecosystem (most firms work both sides)
The buyer mistake I see most often
Out-of-state buyers fall in love with a lot in one of these towns based on a 90-second drone video and a summer weekend visit. Then they discover the south-facing slope they thought was perfect actually catches 3 weeks of ice in November, or the easement on the access road floods every spring, or the well drilling estimate doubles because the geology is harder than the realtor mentioned.
Before you close on any lot in Teton Valley, run lot due diligence: survey, water rights check, septic perc test, wetlands review, easement research, geotech if your lot has any slope or stream nearby. This costs $3K-$8K. It saves $50K-$200K of surprises.
If you want my honest take on a specific lot
Send me the address. I will give you my honest read in 24 hours. No charge. I would rather tell you a lot is wrong before you spend $500K on it than try to build on a problem we both should have caught earlier.
The first question every buyer asks me on a Planning Call: “Bryce, what should I be asking the other builders I’m interviewing?” Here are 10 questions that will tell you in 30 minutes whether someone is the right fit — or about to take you for a six-figure ride.
1. Show me a sample change order from a recent project.
If they hesitate, walk. A real builder has anonymized examples ready. Verbal change orders are how $2.5M custom homes turn into $3.4M nightmares.
2. What is your rule for when work can start on a change order?
Right answer: “After it is written, priced, and signed by both parties.” Anything else means you are about to find out about cost overruns at the closing walk-through.
3. How do you track daily progress, and what do I see?
Real builders use JobTread, BuilderTrend, or Procore. Daily logs, photos, line-item costs visible to the client. “I will text you” is not a system.
4. Who is my point of contact day to day?
You want one named project manager who knows your job. Not a rotation. Not “whoever picks up the phone.” A single person with skin in the build.
5. What is your average response time to a homeowner question?
Hours, not days. If they cannot answer, the answer is days — and that is your build experience for the next 18 months.
6. Can you walk me through a recent budget vs actual on a finished project?
Builders who run jobs cleanly will show you. Builders who do not will deflect. This is the single most diagnostic question you can ask.
7. What references can I call from clients you finished in the last 18 months?
Not “we will send some.” Names and numbers, today, in the meeting. Recent finishes only — projects from 5 years ago do not tell you how the company runs now.
8. What is your insurance coverage and your sub list?
General liability, workers comp, builder risk. You should be added as additional insured. The sub list tells you whether they hire the same crew or whoever is available.
9. If my budget cannot carry my design, will you tell me before I sign?
This is the question most builders will not answer honestly. The right answer is yes. At SwagerBuilds, the first 30 days are plan-or-walk: if the budget cannot carry the vision, you walk with no fees.
10. Will you put a plan-or-walk window in writing?
The most expensive decision in a custom build is signing with the wrong builder. The cheapest is walking before you do. Make sure the option is contractually yours.
How to score the answers
If a builder hits 8 of 10 of these well, they are worth a second meeting. If they hit fewer than 6, walk. The numbers do not lie.
If you want to see exactly how SwagerBuilds answers all 10 — book a 30-minute Planning Call. The first call ends in a yes-or-no on the project. No follow-up loops.
Almost every luxury custom home build I have cleaned up after another builder failed for the same reason: change orders nobody wrote down. The client thinks they got an upgrade. The builder thinks the client agreed to the cost. By the time someone pulls a thread, there is $80K–$300K of work that nobody can prove was authorized — and a relationship that is about to end in arbitration.
Here is what a change order should look like on a build that is run right.
A change order is a contract amendment
Not a phone call. Not a text. Not a yeah-that-sounds-great on a jobsite walk. A change order is a written, priced, dated, signed amendment to the original contract. Anything less is a future fight.
On every SwagerBuilds project, a change order has six things on it:
The exact scope of work changing — what is being added, removed, or upgraded.
The price impact — broken out by labor, materials, and overhead.
The schedule impact — added days, if any, and which trades are affected.
The cost source — the actual quote from the supplier or sub, attached.
The signature line — both client and builder sign.
The date — when it was written and when it is effective.
If any of those six are missing, it is not a change order. It is a misunderstanding waiting to happen.
The rule we run by: written and signed before work moves
On every SwagerBuilds project, no work on a change order moves until it is written and signed. Period. Even if it costs us a day on the schedule. The reason: a job where every change is documented finishes on budget. A job where changes happen verbally finishes 15–30% over. Every time.
What a typical custom home will see
On a 4,500 sf custom home in Teton Valley, expect 15–35 written change orders over the life of the build. Some will be small ($500 — different door hardware). Some will be substantial ($75K — different window package). Most will be the client improving the build as they live in it on paper. That is normal. What is not normal is finding out about them at the closing walk-through.
Three questions to ask any builder before you sign
Show me a sample change order from a real recent project. If they hesitate, walk.
What is your rule for when work can start on a change? Right answer: after it is written, priced, and signed. Anything else, walk.
How are change orders tracked? Right answer: in our project management system, with running totals visible to the client. (We use JobTread.)
Why this matters more than anything else
A custom home is the largest single transaction most clients ever make. Change orders are where the trust either holds or breaks. Get the change-order discipline right and the build runs smooth. Get it wrong and the build runs your life.
If you want to see exactly how SwagerBuilds runs change orders — including a real anonymized example from a recent build — book a 30-minute Planning Call. We will walk you through the system.
If you have never built in Teton County before, the most expensive surprise is not the per-square-foot number. It is the calendar. Out-of-state buyers come in expecting a build to break ground 60 days after they sign. In Teton County, that is almost never how it goes — and the builders who pretend otherwise are the ones whose jobs end in lawsuits.
Here is what actually has to happen, in order, before a foundation gets poured in Driggs or Victor in 2026.
Step 1 — Lot due diligence (4–8 weeks before you buy)
Before you close on the lot, run a survey, check water rights and septic feasibility, confirm setbacks, and pull a wetlands review if there is any chance of riparian buffer. Lots in Teton Valley look simple. Many are not. I have seen buyers walk into water-rights issues, septic perc-test failures, and easement problems that added six figures to the build before any shovel hit dirt.
Step 2 — Schematic design (8–12 weeks)
Get an architect or design-build team on the schematic in parallel with site due diligence. This is where the build either gets right or starts going sideways. Do not skip the energy compliance review at this stage — Idaho residential energy code adds real cost if you design for it after the fact.
Step 3 — Construction documents + engineering (8–12 weeks)
Stamped structural drawings (snow load minimum 70 psf in most of Teton County, higher in some zones), MEP design, geotech if your lot needs it, civil for driveways and grading. Budget 8–12 weeks. Push it and your build dates push too.
Step 4 — Permits (4–8 weeks)
Teton County and the City of Driggs both have plan-review queues. In 2026 you should plan on 4–6 weeks for a complete plan submittal to come back approved, sometimes longer if reviewers kick comments back. Both jurisdictions have residential impact fees on top of permit fees.
Step 5 — Site prep + foundation (4–8 weeks)
Excavation, septic install if applicable, well drilling, footings, foundation, backfill. Weather-dependent. In Teton Valley you do not pour foundations between roughly mid-November and mid-March without significant added cost — frost protection, blankets, heated water. Smart buyers plan for a spring or summer foundation.
Step 6 — Vertical build (10–16 months)
Framing, dried-in shell, mechanical rough, drywall, interior finish, exterior, landscape. On a 4,000–5,500 sf custom home in Teton Valley with luxury finishes, plan 12–14 months from foundation to final walk in 2026. Anyone telling you 8 months is selling you a spec home.
Realistic total timeline
From the day you decide to build to the day you walk into your finished home: 18–24 months is honest. Faster is possible if your plans are already in hand or you are remodeling. Slower is common if the lot has issues, the architect runs over, or the build hits a weather window wrong.
How SwagerBuilds runs the timeline
Every project starts with 30-day plan-or-walk feasibility. We map the timeline for your specific lot, specific design, and specific budget. If the calendar does not work for what you want, we tell you up front — not 14 months in.
Short answer — The cost to build a custom home in Teton Valley starts at $400 per square foot of interior living space and goes up from there. A 2,500 square foot home at that entry point is about $1M in construction cost and roughly $1.35M all-in once you count land improvements, permits, design, contingency and financing carry. Where your own build lands above the entry point comes down to your lot, your architecture, and your finishes — not how a builder counts square footage.
The honest cost to build a custom home in Teton Valley in 2026 starts at $400 per square foot of interior living space, and climbs from there based on three things: what your lot demands, how complicated the roof and glass are, and what you pick for finishes. That’s construction cost only. Anyone handing you a firm number before they’ve walked your lot and seen plans is guessing, and a guess dressed up as a quote is how budgets fall apart in month four.
What does it cost to build a custom home in Teton Valley in 2026?
Construction starts at $400 per square foot of interior living space and goes up. That figure is measured on conditioned square footage only — heated, enclosed living space — with no garage padding and no covered-porch padding.
What that looks like in practice: a 2,500 square foot conditioned home at the entry point runs about $1M in construction cost. Add 35–50% for land improvements, permits, design, contingency and financing carry and you’re at roughly $1.35M to be in the door. Most SwagerBuilds projects land somewhere in the $1M–$5M range once everything is counted.
I won’t publish a tier chart telling you that “mid-range” costs one number and “high-end” costs another. Those charts look precise and aren’t. Two houses at identical square footage and identical finish level can differ by several hundred thousand dollars because one sits on a flat serviced lot in town and the other needs a well, a septic system, a 400-foot power run and a driveway that has to be plowed all winter.
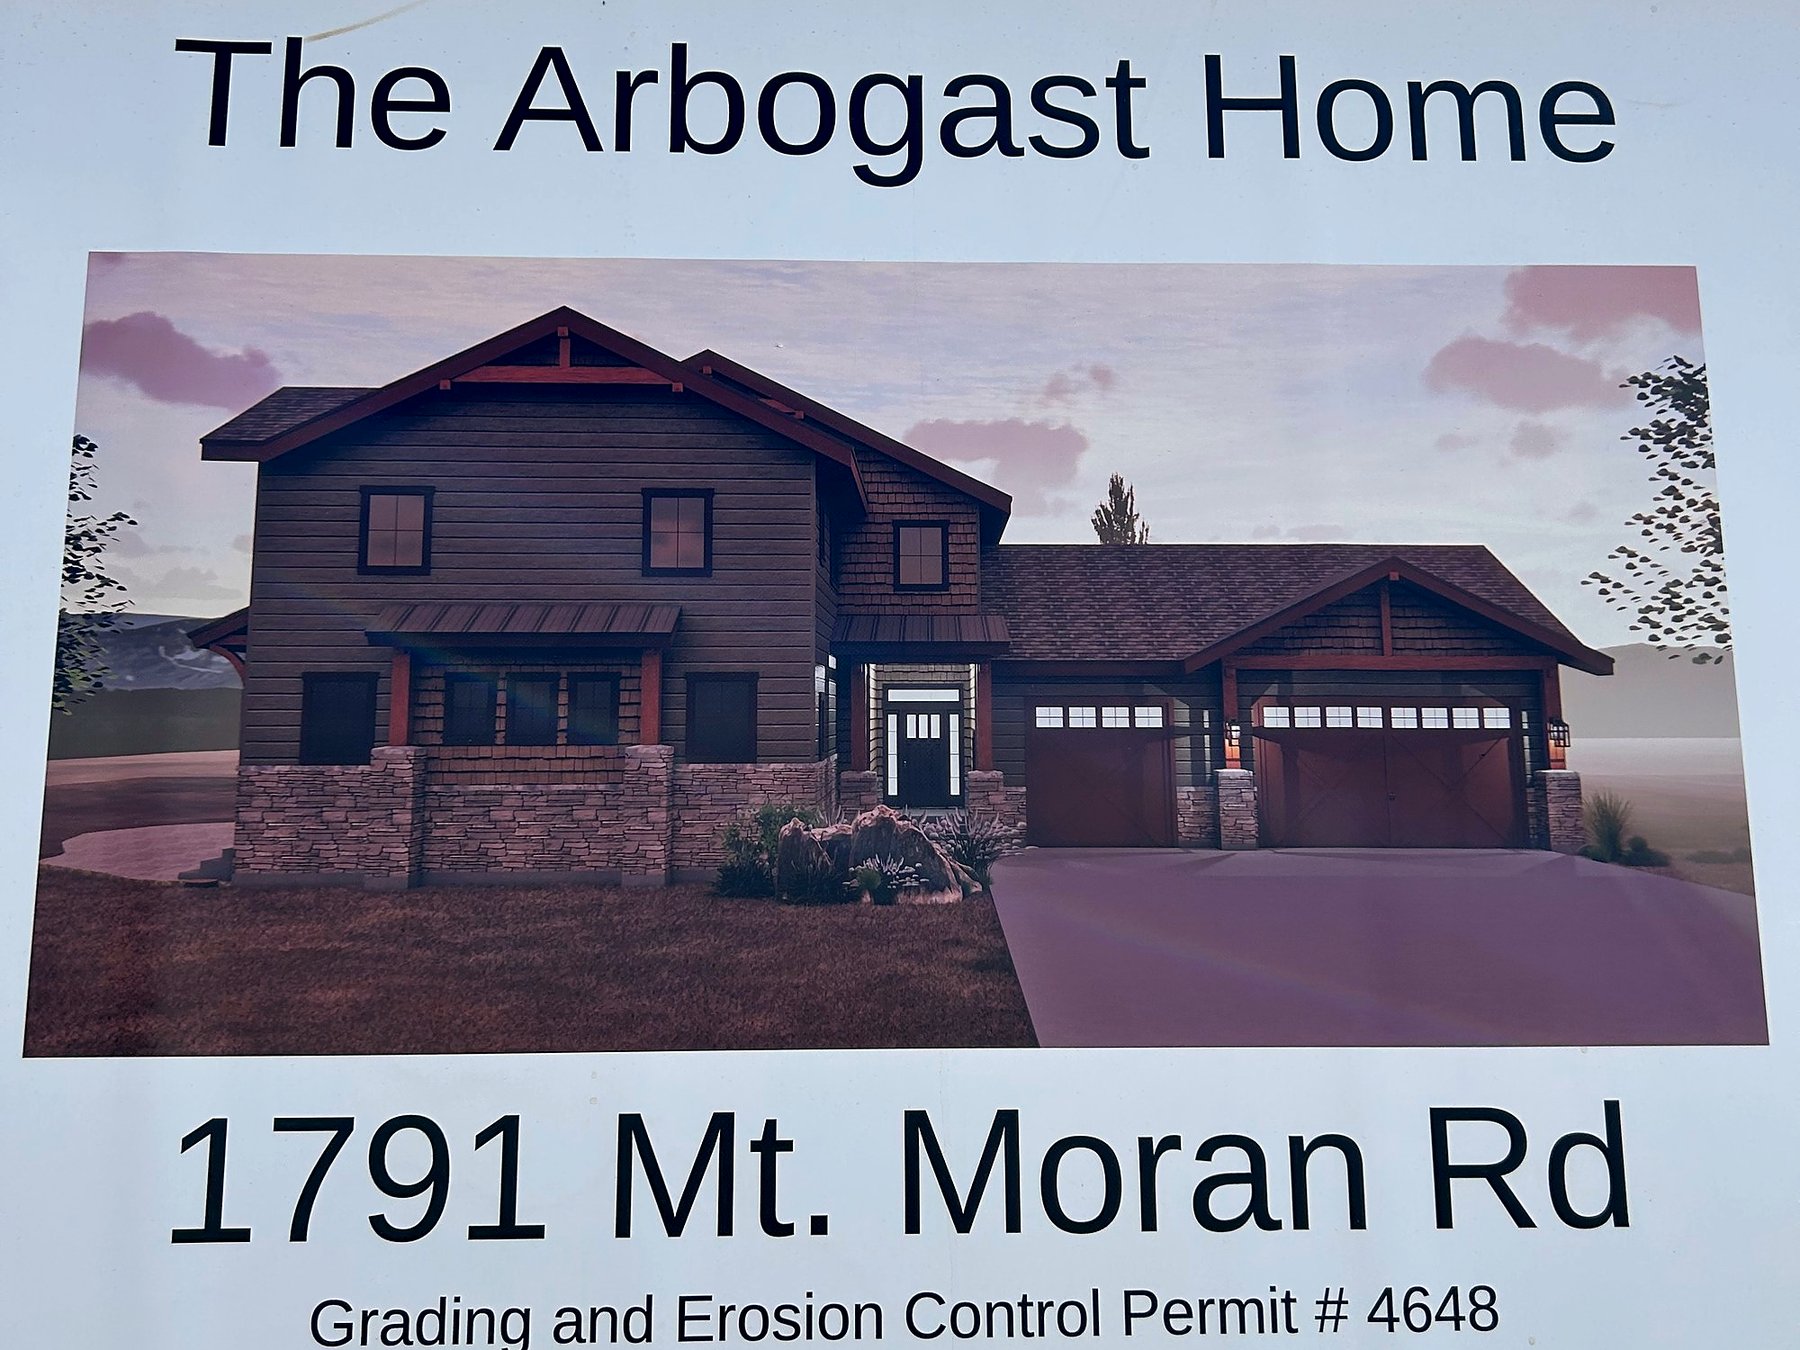
The Arbogast Home on Mt. Moran Rd, Driggs — a full-scope Teton Valley custom build.
Why do two builders quote such different numbers for the same house?
Usually because they’re not measuring the same thing. Conditioned square footage means the heated, enclosed part of the house — the space you actually live in. It excludes an unheated garage, an unfinished basement and an unheated attic.
A builder who includes the garage and the covered porch in the square footage can advertise a per-foot number roughly 25% lower without a single thing changing about the house. Nothing got cheaper. The denominator got bigger. When you’re comparing quotes, make every builder tell you which square footage they used before you compare anything else — it is the fastest way to misread the cost to build a custom home in Teton Valley. I wrote up how to normalise competing quotes in cost per square foot to build in Teton Valley.
What’s not included in a per-square-foot price?
This is the question that catches people, so here it is plainly. The advertised cost to build a custom home in Teton Valley almost never includes:
Site work — clearing, excavation, septic, well, driveway and approach. Budget $80K–$250K depending on the lot. On a rural Teton Valley parcel this is the single biggest variable in the whole project.
Permits and impact fees — Teton County and the City of Driggs both charge residential impact fees on top of permit fees. Plan $15K–$30K.
Stamped engineering — structural, energy compliance, geotech. $10K–$25K.
Landscape — anything past rough grade. $30K–$200K and up.
Furniture, art and FF&E — its own line, and routinely forgotten. Six figures on a luxury home.
Idaho sales tax on materials, plus the 5–10% contingency I recommend carrying on every build.
Those are market figures, not my rate card. They move with the lot and the year, and I’d rather you see them up front than discover them at framing.
Where does the money actually go?
Here is how the cost to build a custom home in Teton Valley typically allocates across the trades. Percentages of construction cost:
Site work and foundation: 8–12%
Framing and structural: 15–20%
Mechanical, electrical, plumbing: 12–15%
Insulation, drywall, interior framing: 6–9%
Windows and exterior: 10–14% — the biggest swing on the list
Cabinetry and millwork: 8–12%
Tile, stone, countertops: 6–10%
Flooring: 4–6%
Lighting and fixtures: 3–5%
Landscape: 4–8%
General contractor fee and overhead: 12–18%
What moves the price the most?
The window package. A standard high-quality window versus a custom European steel unit can move a build by several hundred thousand dollars on its own. If you want to control the budget, this is the first lever.
Cabinetry and millwork. Production cabinets versus custom alder or walnut milled in my Rigby shop is a similar swing. The shop work is why our houses look the way they do, and it is a choice you make with your eyes open.
Site complexity. A walk-out basement on a sloped lot in a high-snow zone with a long driveway costs meaningfully more than a flat lot on city services. Roof systems here get engineered for 60–100+ PSF snow loads, and footings go below a deep frost line — that structure is not optional and it is not cheap.
Do I need plans before you can give me a price?
You need plans before anyone can give you a price worth trusting. That’s what the design agreement is for. It runs 12–16 weeks and it produces plans, stamped engineering, locked selections, real subcontractor bids, lot feasibility, and a preliminary construction budget in the schematic phase — so you see real money well before you sign a construction contract.
The fixed construction contract price comes at the end of that process, not before it. The design agreement is a paid deliverable with a fixed fee quoted per project. I don’t hand out project budgets outside it — not to be cagey, but because a number produced without your lot, your plans and real bids behind it isn’t worth anything, and you’d be right to hold me to it later.
Who handles the design, drawings and engineering?
I do. You don’t need to go assemble a team before you can talk to me. Plan development and architectural drawings are coordinated in-house, with same-week revisions rather than waiting on an outside firm’s calendar. Structural, civil and mechanical engineers are people I’ve worked with for twenty years, which matters here because stamped snow-load engineering, setbacks and wastewater drive the Teton Valley timeline more than anything else.
Interior selections — cabinetry, millwork, lighting, tile — get coordinated on the same schedule, in the order that keeps them from blowing the build sequence. Permitting through Teton County or the City of Driggs is mine to run. You don’t talk to the building department.
Teton County, Idaho enforces the 2018 I-Codes family through the Building Department at 150 Courthouse Drive in Driggs, and publishes a residential fee estimator you can use before you commit (tetoncountyidaho.gov). One quirk that catches everyone: personal cheques are capped at $5,000, and a full custom home permit almost always exceeds that. Idaho’s adopted energy code is the 2018 IECC with state amendments (Idaho DOPL adopted codes).
Two local rules shape the cost to build a custom home in Teton Valley more than most people expect. Many valley subdivisions run their own design review boards on top of county permitting, with written standards on materials, roof pitch, colours and outbuilding placement. Review can add 30–90 days. It belongs in your schedule from day one, not as a surprise in month four.
Frequently asked questions
What is the cost to build a custom home in Teton Valley per square foot?
Construction starts at $400 per square foot of interior living space and goes up from there. A 2,500 square foot conditioned home at the entry point is about $1M in construction cost and roughly $1.35M all-in. Your lot, architecture and finishes decide where you land above that.
How long does a custom home take to build in Teton Valley?
Plan on 12–16 weeks of design agreement up front, then 10–16 months from signed construction contract to move-in. Permitting runs 2–3 months of that, longer if a design review board is involved. The practical exterior season is April through October, so foundation and dry-in have to land before the first hard freeze.
Can you give me a ballpark before I have a lot?
I can tell you the entry point and the worked example above, and I’ll walk a lot with you before you write an offer at no charge. What I won’t do is put a project budget in writing before a signed design agreement, because on a Teton Valley build the lot decides too much of the number.
How do construction costs for building a home in Wyoming compare to buying an existing home?
On the Wyoming side of the Tetons, building costs more per square foot than buying and takes longer. Jackson Hole construction starts at $1,000 per square foot of conditioned space and a build runs 14 to 24 months; an existing home closes in 30 to 60 days. Building wins when you already own the lot, when the listings don’t have what you want, or when you’d rather have a new envelope than a 1990s one at this snow load. The move many of my clients make is to build in Teton Valley at $400 per square foot and drive the pass. The full build-vs-buy math is in my Jackson Hole cost guide.
Get a number you can actually hold me to
If you want a real number on the cost to build a custom home in Teton Valley, the next step is a 30-minute planning call. We’ll talk through your lot, your scope and whether the budget carries the vision. You’ll get a straight yes or no on fit — no follow-up loops, no pressure. If you’d like to see what past clients say first, the reviews page has all nine of them.
Bryce Swager, Founder — 20-year Rigby custom home builder, 4th-generation local. BuildZoom score 94. Licensed in Idaho and Wyoming. Idaho contractor registration RCE-57499.
Building from out of state, or around a full calendar?
Most of our clients are attorneys, engineers, and executives — many building from Texas or California. The schedule above is what it looks like when we run it on the SwagerBuilds Decision Calendar: 7–8 scheduled decision meetings, a daily photo log from your on-site project manager, and a weekly recorded video walkthrough. Here is how a custom home build works when you can’t be here.