
Short answer: you need an engineered septic system when your lot’s soil, groundwater, slope or wastewater volume rules out a standard gravity drainfield. In Idaho that call is not a guess and it is not made by your builder. It is made from a test pit dug on your own lot, read by an environmental health specialist, and measured against the numbers in Idaho’s subsurface sewage rules.
On most buildable Teton Valley and Eastern Idaho lots a standard system works. On lots with shallow soil over fractured bedrock, high groundwater, heavy clay or more than about 20 percent slope, an engineered septic system is the only thing the health district will permit. I have built on both kinds, and the difference shows up in your budget long before it shows up in the ground.
Contents
- What are my septic options in Idaho, in plain English?
- Do I need an engineered septic system, or will a standard one work?
- What does the soil test on my lot actually decide?
- How much of my yard does the drainfield take?
- Standard, alternative and large systems: how they compare
- What do the setbacks do to my site plan?
- What does the permit process cost and how long is it good for?
- Where septic plans go wrong on rural lots
- Who handles all of this on a SwagerBuilds build?
- Septic questions I get asked most
What are my septic options in Idaho, in plain English?
There are three families of system, and the rules name them. A standard system is the simple one: a septic tank, an effluent sewer line, and gravel-filled trenches that let the liquid soak away by gravity. No pumps, no power, no moving parts. An alternative system is anything the state has written separate design guidance for because a standard trench will not work on that site. A large soil absorption system is for 2,500 gallons a day or more, which is subdivision and commercial territory, not a single house.
Inside the alternative family, Idaho’s rules call out a specific list of what it labels complex alternative systems: pressure distribution, sand mounds, intermittent sand filters, evapotranspiration systems, extended treatment package systems, proprietary treatment systems and lagoons. Those are the names you will hear from a designer. In practice, on a rural lot here, the two you are most likely to meet are pressure distribution, which uses a pump to dose the drainfield evenly instead of letting gravity dump into the near end, and a sand mound, which builds the drainfield up in imported sand above the native ground because there is not enough good soil below it.
One term worth clearing up early, because it causes real confusion: “engineered” is not a product you buy. It is a description of how the system got designed. A standard system is drawn off a table. An engineered septic system is designed for your specific soil profile, usually with a licensed professional engineer’s stamp on it, because no table covers your conditions.
Do I need an engineered septic system, or will a standard one work?
You need an engineered septic system when the test pit on your lot fails one of the thresholds in IDAPA 58.01.03, Idaho’s Individual and Subsurface Sewage Disposal Rules. Those thresholds are specific, and they are the whole ballgame:
- Not enough soil above groundwater. The rules require a minimum depth of suitable soil between the bottom of the drainfield and the next limiting layer down. Depending on your soil group that is roughly 3 to 6 feet above normal high groundwater or fractured bedrock, and 4 feet above an impermeable layer. Miss it and gravity trenches are out.
- Seasonal high groundwater too close. There is a separate, tighter clearance to seasonal high water. On valley-floor lots and anything near a creek or an irrigation ditch, this is the one that bites. Spring is when groundwater is highest here, which is exactly when most people are not out digging test pits.
- Soil that drains too fast or not at all. Gravel and extremely permeable material move effluent through before the soil can treat it. Clay, sandy clay, silty clay and hardpan will not take it at all. Both ends of that range are listed as unsuitable, and both push you to an engineered septic system.
- Too much slope. The natural slope of the drainfield site cannot exceed 20 percent. Absorption beds have a stricter ceiling and are ruled out above 8 percent. A lot of the pretty building sites on the benches above Driggs and Tetonia sit right around those lines.
- Volume. Past 2,500 gallons a day you are into a large soil absorption system, which must be designed by an Idaho-licensed professional engineer with plans reviewed by the state.
There is also a quieter trigger that catches people: a nutrient-pathogen evaluation. In areas where the groundwater is already carrying a nitrate load, the health district can require enhanced treatment, which means a treatment unit ahead of the drainfield rather than a bigger drainfield. That is a water-quality determination about the area, not about your soil, so a perfectly good-looking lot can still land there.
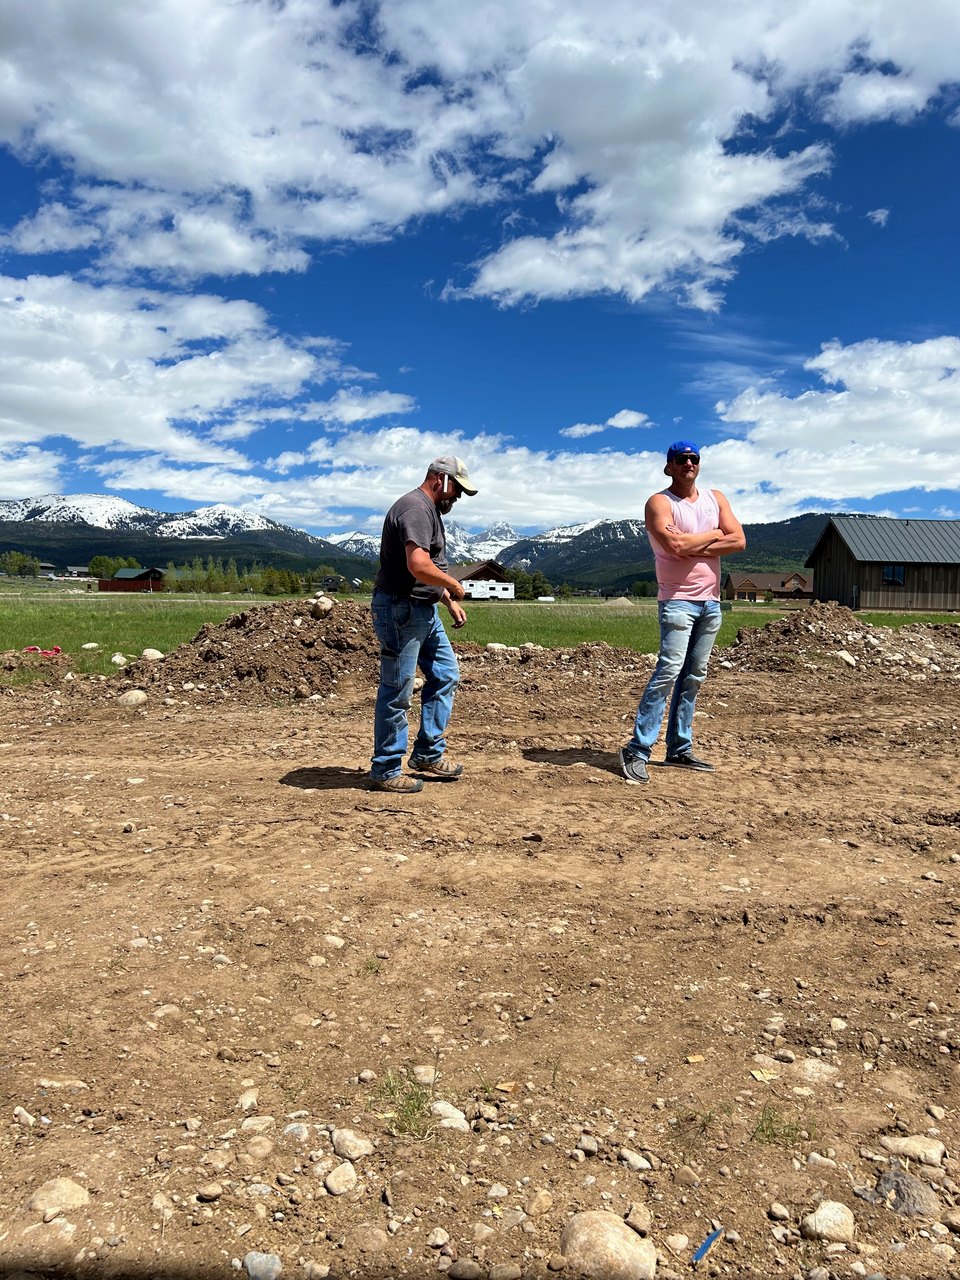
Here is the honest version of the answer: nobody can tell you from the road, from a plat map or from a satellite photo. I have walked lots that looked like gravel bars and tested into clay at 30 inches, and lots that looked like pasture and had 8 feet of beautiful sandy loam. The only thing that settles it is a hole in the ground and a specialist looking at the wall of it.
What does the soil test on my lot actually decide?
The health district’s environmental health specialist comes out, looks at a test pit, and assigns your soil to one of three design groups. That group assignment then drives everything downstream, including how big the drainfield is, how deep it can sit, and whether a standard system is allowed at all.
The groups run from coarsest to finest. Group A is the sands and loamy sands. Group B is the finer sands, sandy loam and loam. Group C is the silt loams, silts and clay loams. Each group gets a different soil application rate, which is just how many gallons per day each square foot of drainfield is allowed to absorb: roughly 1.0 gallon per square foot per day for Group A, 0.5 for Group B, and 0.2 for Group C. Outside those groups, with gravel at one extreme and true clays and hardpan at the other, the soil is simply listed as unsuitable.
Read that rate list again, because it is the most consequential set of numbers on this page. The same house on Group C soil needs five times the drainfield area it would need on Group A soil. Your house did not change. Your dirt did.
That is also why “my neighbor’s septic was cheap” is not evidence about your lot. Soil changes across a single parcel, let alone across a road. The test pit is cheap compared to being wrong.
How much of my yard does the drainfield take?
More than almost anyone expects, and this is where an engineered septic system starts to look less like a code technicality and more like a site-planning problem.
Start with the flow. Idaho’s rules size a dwelling at 250 gallons per day for a three-bedroom house, adjusted by 50 gallons per day for each bedroom above or below that. So a four-bedroom is 300 gallons a day, a five-bedroom is 350. Note that it is bedrooms, not square footage and not how many people actually live there. A 4,500-square-foot house with three bedrooms is sized the same as a 2,200-square-foot house with three bedrooms.
Now divide that flow by your soil’s application rate to get the required absorption area. Then double it, because the rules require your site to be big enough to build two complete drainfields, each sized for the full design flow. The second one is the replacement area. You do not install it, but you have to own the room for it, keep it undisturbed, and not drive on it, pave it or build on it. People lose their driveway alignment or their shop pad to that rule every year.
The arithmetic looks like this:
| Bedrooms | Design flow | Group A soil (1.0 gal/sf/day) | Group B soil (0.5) | Group C soil (0.2) |
|---|---|---|---|---|
| 3 bedroom | 250 gal/day | 250 sf, 500 sf with replacement | 500 sf, 1,000 sf with replacement | 1,250 sf, 2,500 sf with replacement |
| 4 bedroom | 300 gal/day | 300 sf, 600 sf with replacement | 600 sf, 1,200 sf with replacement | 1,500 sf, 3,000 sf with replacement |
| 5 bedroom | 350 gal/day | 350 sf, 700 sf with replacement | 700 sf, 1,400 sf with replacement | 1,750 sf, over the standard cap |
That last cell is the one to understand. A standard trench system is capped at 1,500 square feet of trench area. A five-bedroom house on Group C soil needs more than that, so a standard system is mathematically unavailable before anyone even looks at your groundwater. You are into an engineered septic system by bedroom count alone.
This is a design-phase decision disguised as a dirt problem. Moving one bedroom to an office on the plans, before anything is drawn in ink, can be the difference between a gravity system and a pump, a panel and an annual service obligation. That is exactly the kind of trade we run during the design phase, while it is still free to change.
Standard, alternative and large systems: how they compare
| Standard system | Engineered / alternative system | Large soil absorption system | |
|---|---|---|---|
| What it is | Tank, effluent sewer, gravel trenches, gravity flow | Pressure distribution, sand mound, sand filter, ET bed or a treatment unit ahead of the drainfield | Any system at 2,500 gallons per day or more |
| When it is allowed | Soil, groundwater separation, slope and flow all inside the table limits | One or more of those limits is missed, or a nutrient-pathogen evaluation requires treatment | Multi-home, subdivision or commercial flows |
| Who designs it | Sized from the rule’s tables by the installer and health district | Site-specific design, typically stamped by an Idaho-licensed professional engineer | Must be designed by an Idaho-licensed professional engineer |
| State plan review | No | Depends on the system and product | Yes, plans and specs reviewed by the state |
| Moving parts | None | Usually a pump, floats, a control panel and an alarm | Pumps, controls, often monitoring |
| Power required | No | Yes, so it is a load on your panel and a reason to think about backup power | Yes |
| Owner obligation after move-in | Pump the tank on a normal interval | Pumping plus ongoing service, and on treatment units an operating and monitoring requirement | Formal operation and maintenance |
| Can a homeowner install it themselves? | Yes, standard and basic alternative systems only | No, complex systems require a permitted complex installer | No |
The row people skip is the second-to-last one. A gravity system is a thing you forget about between pump-outs. An engineered septic system with a pump and a panel is a piece of equipment that your house now owns, with an alarm that will eventually go off, and it needs power to work. If you are already weighing backup power on a rural lot, a septic pump belongs on that load list next to the well pump.
What do the setbacks do to my site plan?
Septic is the single most location-constrained thing on a rural lot, and the constraints come from two different agencies that do not share a rulebook. Idaho’s sewage rules set distances measured from the tank and drainfield. The Department of Water Resources well rules set distances measured from the well. You have to satisfy both at once.
The numbers that drive most site plans here:
- Drainfield to any well or domestic water supply: 100 feet. From the well side, the water rules say the same thing, 100 feet to a drainfield, and 300 feet if that drainfield is over 2,500 gallons a day.
- Septic tank to a well, spring or suction line: 50 feet for a private supply, 100 feet for a public one. The effluent pipe carries its own 50-foot separation from the well.
- Drainfield to permanent or intermittent surface water: 100 to 200 feet depending on your soil group, with the coarsest soils requiring the most distance. Irrigation canals, ditches and temporary water drop to 50 feet.
- Septic tank to surface water: 50 feet, and 25 feet to temporary water.
- Drainfield to the house: 10 feet for a crawl space or slab, 20 feet for a basement. If you are still deciding between a basement, a crawl space or a slab, that is 10 extra feet of separation your site plan has to find.
- Tank to the foundation and to the property line: 5 feet each.
- Well to the property line: 5 feet, and to a neighbor’s well in separate ownership: 25 feet. On a one-acre lot with neighbors on two sides, your neighbors’ septic systems constrain your well as much as your own does.
Stack those up on a small parcel and the free space collapses fast. On a one-acre lot you are placing a well, a tank, two full drainfield areas, a driveway, the house and usually a shop, with a 100-foot circle around the well that nothing wastewater-related can enter. This is why I want the septic site evaluation done before the house gets sited, not after. Reversing that order is the most expensive sequencing mistake I see on rural lots, and it is the reason the septic evaluation sits near the top of the order of operations when you prepare land to build a house.
One more trench detail that nobody bids by accident: Idaho amended the plumbing code to require buried yard piping to be at least 42 inches below grade. Teton County’s frost depth is 32 inches, so the plumbing rule is ten inches deeper than frost. Every foot between your tank and your drainfield, and between your well and your house, gets dug to the deeper number.
What does the permit process cost and how long is it good for?
The state writes the rules, but the seven public health districts issue the permits, do the site evaluations and inspect the installation. For Teton, Jefferson, Madison, Bonneville, Fremont, Clark, Custer and Lemhi counties, that is Eastern Idaho Public Health. Their published fees as of this writing:
| Item | Fee |
|---|---|
| Individual system permit (new, expansion or repair) | $900 |
| Central / large soil absorption system permit | $3,000 |
| Tank only or vault privy permit | $450 |
| Speculative site evaluation | $450, creditable toward the permit fee if requested within a year |
| Permit renewal | $50 |
Those are the health district’s fees only. They are not what the system costs to build, which is tank, pump, panel, sand, pipe, gravel, excavation and backfill, and on an engineered septic system also the designer’s fee. The install number swings more with soil and system type than almost any other site line item, which is why it sits in the same budget conversation as well drilling. I keep the dollars for that in the well and septic cost guide rather than restating them here, and the broader site-cost picture lives with the hidden costs of building a custom home.
Two process facts worth planning around. The permit is valid for two years and renewable for $50, so pulling it very early in a long design process can mean renewing it.
Nothing gets processed without a scaled plot plan and building plans in the application. That is a real dependency. You cannot permit the septic until the house is far enough along to show bedroom count and footprint, and you cannot finalize the house position until you know where the septic can go. Running those two in the right overlapping order is a scheduling problem, and getting it wrong is how a build loses a construction season. If you are watching the calendar, it ties directly into when you need to start to be dried in before winter.
Also worth knowing: Idaho lets a homeowner install their own system, but only if it is a standard or basic alternative system. A complex system requires a permitted complex installer. So the moment your lot pushes you into an engineered septic system, the do-it-yourself path closes.
Where septic plans go wrong on rural lots
After twenty years of these, the failures repeat:
Buying the lot before the test pit. This is the big one. A septic site evaluation is cheap, it is available on a speculative basis before you own the ground, and in Eastern Idaho the health district’s fee for it is creditable toward your permit. Spending $450 to learn that a lot needs a sand mound is the best money in the whole process. Skipping it and finding out later is how a lot that looked like a bargain stops being one.
Testing at the wrong time of year. Groundwater is highest in spring. A pit dug in September can read beautifully and still have seasonal high water a few feet down. The specialist knows how to read soil mottling for that, but it is a reason to take the evaluation seriously rather than treating a dry hole as a pass.
Designing the house first. Bedroom count sets your design flow, and design flow times your soil group sets your drainfield size. Draw a five-bedroom floor plan before anyone tests the dirt and you may be redrawing it.
Forgetting the replacement area is permanent. It is not a suggestion and it is not reclaimable later. I have seen homeowners pave over a replacement area for RV parking and create a problem that only surfaces years on, when the original field needs replacing and there is nowhere legal to put it.
Treating the pump as free. An engineered septic system with a pump needs a circuit, a panel location, an alarm somebody will actually hear, and power when the grid is down. Those are decisions, and they are cheaper made during electrical panel planning than after drywall.
Assuming the well and the septic are separate projects. They are one geometry problem. The well has to clear your septic and your neighbors’, and your septic has to clear your well and theirs. Decide them together, and settle the water side at the same time you are thinking about well yield and water pressure.
Who handles all of this on a SwagerBuilds build?
We do. You are not sent off to assemble a team.
On a SwagerBuilds project, the septic site evaluation is scheduled as part of the design agreement work, before the house is sited. We coordinate the test pit with the health district, bring in the designer or engineer when the soil says we need one, and we hold the engineering relationships that make a stamped design a phone call instead of a search. The plot plan and building plans that the permit application requires come out of our own plan development, so the septic application is not waiting on an outside firm’s calendar. Then we carry the permit, the install and the inspection through construction, and the system’s documentation ends up in the package you get at closeout.
That sequencing is the point. An engineered septic system is not a bad outcome. It is a solved problem on a lot of excellent building sites in Teton Valley and Eastern Idaho, and it is a routine piece of a custom home here. What costs people money is finding out about it late, after the lot is bought, after the floor plan is set, after the driveway is graded through the replacement area.
Construction on the Idaho side starts at $400 per square foot and goes up, measured on conditioned square footage, with site work like well and septic budgeted separately. On the Wyoming side, Jackson Hole starts at $1,000 per square foot and goes up. Design is sold as a fixed design fee, quoted per project, and it is the stage where this septic question gets answered rather than assumed.
If you own a lot, or you are about to buy one, the useful next step is small: get a septic site evaluation before you commit. If you want me to look at the parcel with you first, call (208) 520-0636 or get in touch here. I would rather tell you a lot is hard before you own it than after.
Built different. Built right. Built by SwagerBuilds.
Septic questions I get asked most
How do I know if I need an engineered septic system before I buy a lot?
Order a speculative site evaluation from the health district before closing. In Eastern Idaho Public Health’s territory that is a $450 fee and it is creditable toward your permit fee if you request the credit within a year. A specialist reads a test pit on the actual parcel and assigns your soil design group, which is what decides whether a standard gravity drainfield is permitted. No desk review, satellite photo or neighbor’s experience substitutes for it.
What is the difference between a standard and an engineered septic system?
A standard system is a tank, an effluent sewer and gravel trenches that distribute by gravity, sized straight from the tables in Idaho’s rules. An engineered septic system is designed for your specific site because one of those table limits is missed: not enough soil above groundwater or bedrock, soil that is too tight or too coarse, too much slope, or too much flow. It usually carries a professional engineer’s stamp and usually involves a pump, a control panel and an alarm.
How big does my drainfield have to be?
Take your design flow and divide by your soil’s application rate. Idaho sizes a three-bedroom dwelling at 250 gallons per day and adjusts by 50 gallons per bedroom from there, and the application rates run about 1.0, 0.5 and 0.2 gallons per square foot per day for soil Groups A, B and C. Then double the result, because the rules require room for two complete drainfields, each sized for the full flow. A four-bedroom house on Group C soil commits roughly 3,000 square feet of yard.
How far does a septic drainfield have to be from a well in Idaho?
100 feet between a drainfield and any well or domestic water supply, rising to 300 feet for a drainfield over 2,500 gallons per day. The septic tank itself needs 50 feet from a private well and 100 feet from a public supply, and the effluent pipe needs 50 feet. Those distances apply to your neighbors’ wells and drainfields too, which is what makes septic layout tight on smaller parcels.
Can I install my own septic system in Idaho?
Only if it is a standard or basic alternative system. A complex system, whether that is pressure distribution, a sand mound, a sand filter, an evapotranspiration bed or a packaged treatment unit, must be installed by a permitted complex installer. So if your soil pushes you into an engineered septic system, self-installation is off the table regardless of your own skills.