TL;DR: A rural driveway in Idaho is governed by its own code section, not by the fire-lane numbers most people repeat. Idaho’s fire code requires a driveway at least 12 feet wide with 13 feet 6 inches of clear height, a grade no steeper than 10 percent, a turnaround once it runs past 150 feet, and a posted address at the entrance. Teton County layers on a 16-foot built width, a pullout every 400 feet on long dead ends, an 18-inch culvert where you meet the county road, and an approach permit before you touch the ditch.
Get the route staked before you close on the lot. The driveway is the one piece of site work you cannot move later.
Contents
- What does Idaho actually require for a rural driveway?
- How wide does my driveway have to be?
- How steep can it be before it stops working in February?
- What happens once the driveway is longer than 150 feet?
- Can one driveway serve more than one house?
- Who issues the permit, and what happens if I skip it?
- What size culvert do I need where I meet the road?
- Where is the snow going to go?
- Gravel, chip seal, asphalt or concrete?
- How thick does the base need to be in Teton Valley frost?
- What drives the cost of a driveway, and why I won’t quote you a per-foot number
- What I check before you buy the lot
- Frequently asked questions
- Want the access figured out before you buy?
I have walked a lot of lots in Teton Valley and eastern Idaho with people who had already picked their house plan. Almost nobody has thought about how they are going to get to it. Then we stake the route and the whole budget shifts, because the lot has a 14 percent pitch off the county road, the only place the approach will fit is 300 feet uphill from where they wanted it, and the fire district is going to want a place for an engine to turn around before they will sign off on a certificate of occupancy.
That conversation is avoidable. In 20 years of building I have never once seen a driveway get cheaper by being figured out later. Here is what the rules actually say, what the county actually enforces, and what I would want to know before I bought a rural lot.
What does Idaho actually require for a rural driveway?
Idaho has a dedicated driveway code section, and almost nobody quotes it. The Idaho State Fire Marshal adopts the International Fire Code through administrative rule and then amends Chapter 5, adding Sections 503.7 through 503.7.8 specifically for driveways. That amendment is current as of July 1, 2024. You can read it in IDAPA 18.08.01, the Idaho rule adopting the International Fire Code.
Here is the part that matters most, and the reason this post exists. Idaho also adopts Appendix D of the fire code, which is the fire apparatus access road appendix. Appendix D is where the famous 20-foot width comes from. But the Idaho amendment adds a line to Appendix D saying that driveways described in Sections 503.7 through 503.7.8 are not subject to Appendix D.
So when somebody tells you your house driveway has to be 20 feet wide, they are quoting the wrong section. A single-family driveway in Idaho is a 503.7 driveway. The state minimum is 12 feet.
What Section 503.7 and its subsections require:
- A driveway is required when any part of the first-story exterior wall of the house is more than 150 feet from a fire apparatus access road.
- Minimum unobstructed width 12 feet. Minimum unobstructed height 13 feet 6 inches. That height is measured through tree canopy and gate arches, not just at the entrance.
- Driveways over 150 feet need a turnaround.
- Driveways over 200 feet long and under 20 feet wide can be required to have turnouts.
- A turnaround needs a 30-foot inside turning radius and a 45-foot outside turning radius.
- A turnout is an all-weather surface at least 10 feet wide and 30 feet long, placed where a rise or a bend blocks the line of sight.
- One driveway may serve no more than five single-family dwellings.
- Gradients may not exceed 10 percent unless the fire code official approves otherwise.
- A permanent address sign at the driveway entrance, readable from both directions of travel.
- Bridges get posted load limits at both ends, with design loads set by the fire code official.
- Security gates need an approved means of emergency operation and have to work at all times.
- The surface has to carry the loads of the local responding fire apparatus and be an all-weather driving surface.
How wide does my driveway have to be?
Twelve feet is the state floor. Your county is allowed to be stricter, and in Teton Valley it is.
Teton County, Idaho adopted Highway and Street Guidelines that treat a driveway as an access serving two parcels or fewer, and they publish a built section for it: a 6-foot lane with a 2-foot shoulder, for 16 feet of total width. They also restate the 13-foot-6-inch vertical clearance and require the surface to be graveled or hard-surfaced. The document is public: Teton County Idaho Road Design Standards.
Here is how the three rule sets stack up, because they are not the same document and people mix them constantly.
| Item | Idaho IFC 503.7 (house driveway) | IFC Appendix D (access road) | Teton County ID guidelines |
|---|---|---|---|
| Minimum width | 12 ft unobstructed | 20 ft unobstructed | 16 ft total built section |
| Vertical clearance | 13 ft 6 in | 13 ft 6 in | 13 ft 6 in |
| Maximum grade | 10% unless approved | 10% unless approved | 10%, fire marshal may approve steeper |
| Turnaround trigger | Over 150 ft | Dead end over 150 ft | Dead end over 150 ft, per fire code |
| Turning radius | 30 ft inside / 45 ft outside | Set by fire code official | Figures only, no stated radius |
| Pullouts / turnouts | Over 200 ft and under 20 ft wide | Not addressed | Dead end over 400 ft: 35-ft pullout every 400 ft |
| How many homes | Up to 5 dwellings | Not a driveway provision | 2 parcels or fewer; 3+ becomes a local road |
| Surface | All-weather, carries apparatus | All-weather, 75,000 lb apparatus | Graveled or hard-surfaced |
Notice the conflict in that table. The state says a driveway can serve up to five houses. Teton County says a driveway serves two parcels or fewer and that three or more parcels makes it a local road, which is a far more expensive standard. If you and two neighbors are thinking about sharing one access off the county road, that distinction is the whole ballgame, and it is worth a phone call to the county before anyone writes an easement.
My own practical floor is wider than any of these numbers. I build to a 14-foot driving surface on a straight run and 16 feet through curves, because 12 feet of gravel becomes about 9 feet of usable lane after one winter of plow berms and two summers of edge ravel. The extra 2 feet is the cheapest insurance on the whole site.

How steep can it be before it stops working in February?
Ten percent is the code ceiling. Ten percent is not a target.
Ten percent means a foot of rise for every 10 feet you travel. On a dry September afternoon in a half-ton truck, it feels like nothing. In mid-February, with a quarter inch of refrozen melt on packed gravel and a north aspect that never sees sun, 10 percent is where a two-wheel-drive delivery van stops and an oil truck refuses to come up. I have had a concrete truck turn around at the bottom of a 12 percent pitch and I do not blame the driver.
What I actually design to on a rural driveway:
- 8 percent sustained maximum on any stretch you will drive in winter.
- Under 5 percent for the last 30 feet at the garage apron, so you are not starting uphill from a stop on ice.
- Under 3 percent for the first 20 feet off the county road, so you have a flat place to stop and look, and so plow wing spray does not build a ramp at the entrance.
- No grade break at a curve. Combine a 9 percent pitch with a tight radius and you get a spot where a long trailer drags and a truck loses traction at the same time.
- Crown or cross-slope of 2 to 4 percent the whole way, because water sitting on a driveway in October is ice in November.
South and west aspects are worth real money on a steep lot. The same 9 percent pitch that is a problem on a north-facing approach will melt clean by noon on a south-facing one. On the west side of Teton Valley, where a lot of the good acreage sits above the valley floor, aspect is usually the difference between a driveway you plow and a driveway you fight.
What happens once the driveway is longer than 150 feet?
You owe the fire district a turnaround, and 150 feet goes by faster than people expect. A setback off a county road plus a building envelope pushed back for views will put most rural houses past it.
Idaho’s 503.7.2 sets the geometry: a 30-foot inside radius and a 45-foot outside radius. If your driveway touches the access road at more than one point, so an engine can drive through instead of backing out, that can qualify instead, as long as every change of direction meets those radii.
If the project ever gets treated as an access road rather than a 503.7 driveway, which happens on shared access and on some subdivision roads, Appendix D sets the sizes. Those are the numbers worth knowing because they tell you how much flat ground a turnaround really takes.
| Dead-end length | Required width | Turnaround required |
|---|---|---|
| 0 to 150 ft | 20 ft | None |
| 151 to 500 ft | 20 ft | 120-ft hammerhead, 60-ft “Y”, or 96-ft diameter cul-de-sac |
| 501 to 750 ft | 26 ft | 120-ft hammerhead, 60-ft “Y”, or 96-ft diameter cul-de-sac |
| Over 750 ft | Special approval | Special approval |
A 96-foot diameter circle is a third of an acre of flat, graveled, plowed ground. On a tight or steep lot that is not a detail, it is a site-plan decision. A hammerhead almost always costs less to build and less to plow, and it is the shape I push for when the lot will allow it.
Teton County adds one more item on long runs: a dead-end driveway over 400 feet gets a pullout every 400 feet, each one 35 feet long. That is a passing bay. It matters more than it sounds on a quarter-mile driveway when a concrete truck and a framing crew show up at the same time.
Can one driveway serve more than one house?
Sometimes, and this is where I see the most expensive mistakes on shared rural access.
Idaho’s fire code allows one driveway to serve up to five single-family dwellings. Teton County’s guidelines define a driveway as serving two parcels or fewer and kick anything serving three or more parcels into the local road standard, which means a wider section, engineered drainage and a different construction spec. Two different documents, two different thresholds, and the stricter one governs.
Beyond code, a shared driveway is a legal document, not a handshake. Before I would build on a shared access I want to see, in writing and recorded:
- The easement width, and whether it is wide enough for the built section plus snow storage plus the ditch.
- Who maintains it, who plows it, and how the bill gets split.
- What happens when one owner wants to pave and the other does not.
- Whether the easement allows utilities in the same corridor, because running power and fiber up a separate trench costs real money.
- Whether a future parcel split can add users to it, which is how a two-parcel driveway quietly becomes a four-parcel road.
I have watched two good neighbors spend more on lawyers over an unwritten plowing arrangement than the driveway cost to build. Get it recorded.
Who issues the permit, and what happens if I skip it?
Every new access onto a county road needs an approach permit before you cut the ditch. Teton County states it plainly in its guidelines: all new access into county roads, including driveways, requires the appropriate permit, and approaches also have to follow the Local Highway Technical Assistance Council’s Standard Approach Policy, which the county incorporates by reference. LHTAC is the state body that publishes that policy for Idaho’s local highway jurisdictions.
Which office you deal with depends on whose road you are touching:
- County road in Teton, Jefferson, Madison or Bonneville County: the county road and bridge department issues the approach permit.
- City street inside Driggs, Victor, Tetonia or Rigby: the city’s public works department.
- State highway, which includes Highway 33 through the valley and Highway 20 on the Rigby side: the Idaho Transportation Department, and that review takes longer because sight distance and turning movements get looked at seriously.
- Highway district in some parts of eastern Idaho, which is a separate taxing body from the county.
Skipping it is not a paperwork problem. It is a certificate-of-occupancy problem. The approach, the address sign and the turnaround all show up at final inspection, and an unpermitted approach can mean cutting out finished work and rebuilding it to the published standard in the middle of a move-in. SwagerBuilds pulls the approach permit as part of the build, the same way we handle the county inspection sequence and the Teton County permit timeline. You should not be chasing a road department while you are picking tile.
What size culvert do I need where I meet the road?
Teton County requires culverts at all intersections with county roads unless they specifically approve otherwise, and it publishes the minimums: 18-inch minimum diameter, 30-foot minimum length. Cover over the pipe can be reduced to 6 inches on a residential driveway. Drainage has to be diverted off the driveway into the roadside ditch rather than running down it.
The 18-inch number is a floor, not an answer. The actual size depends on the ditch you are crossing and what drains into it upstream. I have put in 24-inch pipe on a crossing where the county minimum would have passed plan review and plugged with ice by the second winter. An undersized culvert does not fail politely. It freezes solid, the ditch backs up, the water finds the low spot in your new driveway, and you learn about it at 6 a.m. during a thaw.
Things I watch on a crossing:
- Irrigation ditches run full in July and dry in January, so the pipe has to be sized for the irrigation season and sloped to drain so it does not hold standing water into freeze-up.
- Inlet and outlet protection. Rock the ends. A bare pipe end in silty soil undermines itself.
- Flowline continuity. The pipe has to match the existing ditch grade or you have built a dam.
- Headwalls where the fill is steep, because gravel shoulders at a pipe end are the first thing a plow wing takes out.
If your lot sits in a mapped flood hazard area or crosses a live stream, you are into a different review, often with the Army Corps or the state, and that belongs in the design phase rather than three weeks before excavation. It is one of the items we work through when we prepare land to build a house.
Where is the snow going to go?
This is the question that separates people who have wintered here from people who have not, and it is the one with the least code behind it. Teton County’s residential building-permit design checklist does not set a snow-storage dimension for a single-family driveway. There is no number to point at. That does not make it optional, it just means nobody will catch the mistake for you.
Teton Valley sits under an 85 psf ground snow load below 6,600 feet of elevation and 100 psf at or above it. That is the structural number for your roof, and it is also a decent proxy for how much snow is going to end up pushed to the sides of your driveway. A plow does not remove snow. It relocates it.
Field rules I hold to:
- Keep a clear 4 to 6 feet outside the driving surface on both sides, no fence, no boulders, no shrubs, no irrigation box, no power pedestal. That strip is the snow shelf.
- Plan a dedicated push area at the top, usually a widened spot at the garage end, sized so three or four storms of berm can sit there without eating the turnaround.
- Never push snow downhill into the approach. It melts, runs back into the entrance, and freezes where the county plow has already built a windrow.
- Keep berms off the sight triangle at the county road. A 5-foot berm at the entrance in January is a blind corner.
- Set utility pedestals, propane tanks, well heads and mailboxes outside the shelf, because the only thing a plow finds reliably is the thing you forgot to flag.
- Mark the edges. Reflective driveway markers every 25 to 30 feet on a long run are a few dollars each and they save the shoulders.
Snow storage is also a spot where a rural driveway and the house plan have to be designed together. A garage that faces the prevailing drift, or a turnaround tucked tight against a cut bank, creates a plowing problem you cannot solve later. We coordinate that in the design agreement, where the site plan, the grading plan and the floor plan get resolved at the same time instead of in sequence.
Gravel, chip seal, asphalt or concrete?
On a long rural driveway I recommend gravel more often than clients expect, and I am not being cheap. I am being honest about frost.
| Surface | Works on steep grade | Plowing | Frost behavior | Repairability | Best fit |
|---|---|---|---|---|---|
| Gravel | Fair; ravels above 8% | Needs a shoe or skid on the blade | Very forgiving, moves and settles | Excellent, add material and regrade | Long runs, new fill, lots that are still settling |
| Chip seal | Fair to good | Good | Moderate, cracks but stays serviceable | Good, spot seal | Dust control on a long drive at lower cost than paving |
| Asphalt | Good | Very good, clean scrape | Cracks at the edges, heaves on bad base | Fair, patches show | Shorter runs on a well-built base, after the fill has settled |
| Concrete | Good with broom finish | Excellent | Unforgiving, panels crack and lift | Poor, you replace panels | Aprons, garage approach, turnaround pads |
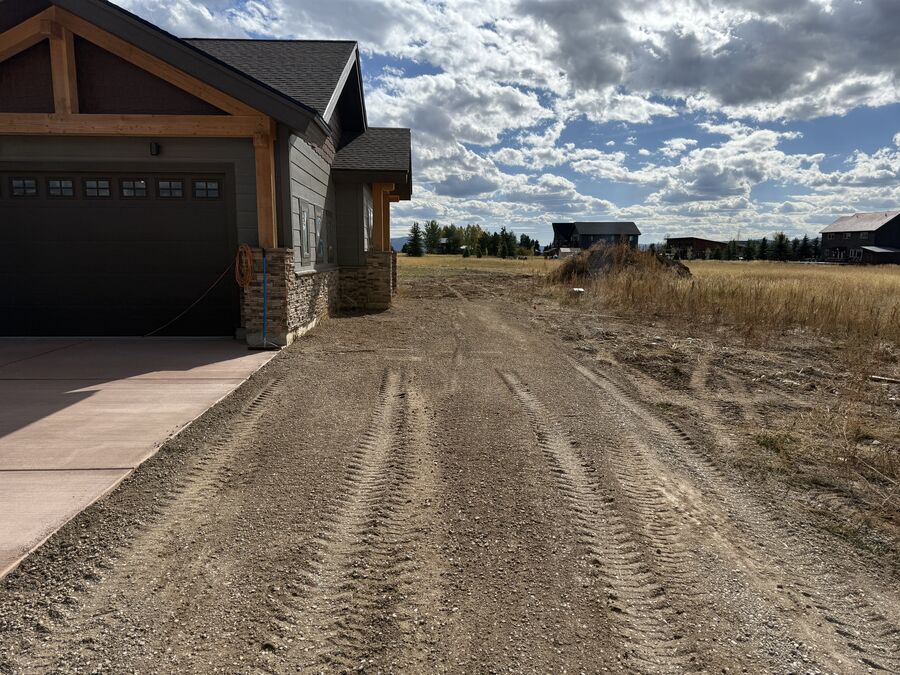
What I actually build most often is a hybrid: gravel for the run, concrete for the last 25 to 40 feet at the garage and for the turnaround pad. The gravel absorbs frost movement on new fill. The concrete gives you a clean, plowable, mud-free surface where you park, unload groceries and walk kids to the truck. If a client wants the whole thing paved, I ask them to live on gravel through one winter and one spring breakup first, then pave. Paving over fill that has not finished settling is how you buy an asphalt driveway twice.
How thick does the base need to be in Teton Valley frost?
Teton County’s design criteria put the bottom of a footing 32 inches below finished grade. That is the frost line the county builds to, and it tells you what the ground under your driveway is doing every spring.
What I spec, subject to the soils report on the actual lot:
- Strip the topsoil and organics completely. Every driveway failure I have been called to look at was built on soil that should have been hauled off.
- Woven geotextile over the subgrade wherever the soils report shows silt or clay. It is the cheapest line item on the job and it keeps fines from pumping up into the rock.
- 8 to 12 inches of compacted pit run or 3-inch minus as the structural layer, placed in lifts and compacted, not dumped and bladed.
- 3 to 4 inches of 3/4-inch minus crushed as the driving course, because crushed rock with fines locks up and round river rock never does.
- Ditches and daylighted cross drains so water leaves the corridor instead of sitting under it. Drainage beats thickness. A thin section that drains outlasts a thick one that holds water.
- Build it before the house, then build it again. The construction traffic is harder on a driveway than the homeowner will ever be. We build a working road early, use it all season, and then regrade and top it at the end.
That last point is worth a dollar figure in your head even without a quote: the access road you drive concrete trucks over in May is not the finished driveway. If a builder’s number does not include coming back to fix it, the number is incomplete. That is the same category of gap I wrote about in the hidden costs of building a custom home.
What drives the cost of a driveway, and why I won’t quote you a per-foot number
I will not publish a per-foot driveway price, for the same reason I will not publish a septic price. There is no honest one. A 200-foot flat approach on good gravelly soil and a 1,400-foot climb through silt with a culvert crossing and a cul-de-sac at the top are not the same product, and any number that covers both is marketing.
Here is what actually moves the number on a rural driveway, roughly in order of impact:
- Length. Everything else multiplies by it.
- Earthwork volume. Cut and fill to hold the grade under 10 percent, and whether you have a place on site to put the spoils or have to haul them off.
- Soils. Gravelly subgrade is cheap to build on. Silt and clay mean geotextile, more rock, and more drainage.
- Rock. Hitting ledge turns an excavator job into a hammer or blasting job.
- Haul distance for aggregate, which is why the same spec costs differently in Tetonia than in Rigby.
- Crossings. Culverts, irrigation ditches, and anything that counts as a bridge, which brings engineered design and posted load limits with it.
- Turnaround. A 96-foot cul-de-sac is a lot of flat ground to create on a sloped lot.
- Utility corridor. Power, water line and fiber in the same trench is efficient. Three separate routes is not.
- Surface choice and whether you are paving now or after settlement.
In a SwagerBuilds design agreement, the driveway gets surveyed, staked and priced as a real line item with real quantities before you sign a construction contract, instead of appearing as an allowance that moves later. That is the whole point of doing the design phase first. Site work is where vague allowances do the most damage, and the driveway is the biggest one on most rural lots. For how the construction number itself works, there is the cost to build in Teton Valley, which starts at $400 per square foot and goes up.
What I check before you buy the lot
If you are still shopping, this is the list I run in about 20 minutes on site, and it has talked people out of lots that looked great in the listing photos.
- Where can the approach physically go? Sight distance both directions, ditch depth, and whether the county or ITD will allow it there at all.
- What is the grade from the approach to the building envelope? Walk it. If you are breathing hard, a delivery truck is not coming up it in January.
- Which direction does the route face? North and east aspects hold ice. South and west clear themselves.
- How far from the road to the house wall? Over 150 feet means a turnaround, and you need to find the flat ground for it on the plat, not in the field.
- Is the access shared, and is the easement recorded? Width, maintenance, plowing, utilities, future splits.
- What crosses the route? Irrigation ditches, seasonal drainage, wetlands, and whether a culvert or a bridge is involved.
- Where does the snow go? Stand at the top and point to the push area. If you cannot, the design is not done.
- How far is utility power? The driveway corridor is usually the utility corridor, and distance to the nearest transformer is a real number.
- What do the neighbors’ driveways look like in a satellite image from March? Historical imagery tells you who is winning and losing the snow fight on that road.
The same logic runs through my field guides to the best lots in Driggs and the best lots in Victor. Access, aspect and water are the three things that decide whether a lot is cheap or expensive to build on, and access is the one buyers skip. If you already own your parcel, here is how building on your own lot works, and the full start-to-finish checklist.
One more sequencing note. The driveway, the septic field, the well and the power trench all compete for the same ground, and the septic drainfield wins, because its location is set by soil and separation distances rather than convenience. Lay all four out at once. On a lot where a backup generator is in the plan, the propane tank needs truck access on the driveway too, which is another reason the turnaround is not optional. And on a wooded lot, the driveway corridor is part of your wildfire access and defensible space plan, because an engine that cannot get in also cannot get out.
Frequently asked questions
How wide does a driveway need to be in Idaho?
Idaho’s fire code sets a minimum unobstructed width of 12 feet with 13 feet 6 inches of vertical clearance for a driveway serving a house. Counties can require more. Teton County, Idaho publishes a 16-foot total built section for a driveway serving two parcels or fewer. The commonly quoted 20-foot number comes from Appendix D of the fire code, which Idaho amended so that it does not apply to these driveways. I build a 14-foot driving surface on straight runs and 16 feet through curves because plow berms narrow the usable lane every winter.
How steep can a driveway be in Idaho?
Driveway gradients may not exceed 10 percent unless the fire code official approves something steeper. Ten percent is a legal ceiling, not a good design target in snow country. On a rural driveway I design to 8 percent sustained maximum, under 5 percent for the last 30 feet at the garage, and under 3 percent for the first 20 feet off the county road so you have a flat place to stop and so the plow does not build a ramp at the entrance.
Do I need a turnaround on a long driveway?
Yes, once the driveway runs more than 150 feet. Idaho requires a turnaround with a 30-foot inside turning radius and a 45-foot outside turning radius. A driveway that connects to the access road at two points can qualify instead if every change of direction meets those radii. Where the fire code’s access road appendix applies instead, the published options are a 120-foot hammerhead, a 60-foot “Y”, or a 96-foot diameter cul-de-sac, and a hammerhead is usually cheaper to build and to plow.
Do I need a permit to build a driveway in Teton County, Idaho?
Yes. Every new access onto a county road, including a residential driveway, requires an approach permit, and the approach has to meet the county’s guidelines plus Idaho’s LHTAC Standard Approach Policy. If you are connecting to a state highway such as Highway 33, the Idaho Transportation Department reviews it instead, and that takes longer. A culvert is required where you meet a county road unless the county approves otherwise, with an 18-inch minimum diameter and a 30-foot minimum length. We pull the approach permit as part of the build.
Should I pave my driveway or leave it gravel?
On a long rural driveway on new fill, I recommend gravel for the run and concrete for the last 25 to 40 feet at the garage plus the turnaround pad. Gravel tolerates frost movement and is repairable with material and a blade. Asphalt and concrete are better to plow and better underfoot, but they are unforgiving when the base or the fill is still settling. If you want the whole thing paved, live on gravel through one winter and one spring breakup first, then pave, so you do not buy the surface twice.
Want the access figured out before you buy?
If you are looking at a rural lot in Teton Valley, Driggs, Victor, Tetonia, Rigby or the eastern Idaho corridor, I will walk it with you and tell you what the driveway is going to take before you are committed. Survey, staking, grades, crossings, turnaround and the approach permit all get resolved in the design agreement, as real quantities rather than an allowance. Call me at (208) 520-0636 or get in touch here. You can also see how we work on custom homes and what the design phase covers.
Built different. Built right. Built by SwagerBuilds.
Code citations in this post are to IDAPA 18.08.01, the Idaho rule adopting the International Fire Code, as amended effective July 1, 2024, and to the Teton County, Idaho Highway and Street Guidelines. Rules change and local officials have discretion. Confirm current requirements with the jurisdiction that owns your road before you design around them.