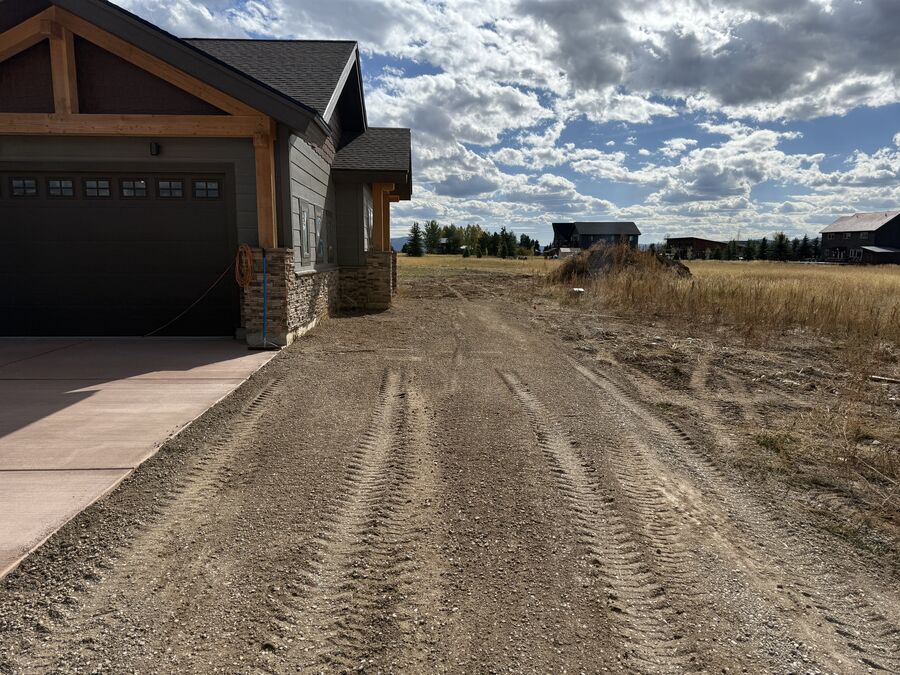
Can you pour concrete in winter in Idaho? Technically yes, with heated ground, blankets, hot water and an accelerator in the mix, and some builders do it. SwagerBuilds does not. Our rule on every Teton Valley and Eastern Idaho build is simpler and cheaper: the foundation goes in during the open season, and the house is dried in before winter, roof on and every window and exterior door installed. After that, winter happens inside the house. This post explains why that rule beats a winter pour, what the rule means for your start date, and what a winter pour actually takes if someone proposes one.
I am Bryce Swager, and this is how we run the calendar in Driggs, Victor, Tetonia and the Eastern Idaho valley floor.
What is the dried-in-before-winter rule?
Before winter, a SwagerBuilds home has its foundation poured and backfilled, the structure framed, the roof on and the shell closed with every window and exterior door installed. Weather stops mattering at that point. Plumbing, electrical, HVAC, insulation, drywall, trim and finish all run inside a closed shell through the coldest months, at normal pace, with temporary heat.
Everything else on the schedule is planned backward from that date. Foundations go in from spring through early fall. Framing follows. The roof and the window and door package are the long-lead items we order the day the construction contract signs, because a shell that is waiting on windows in November is a shell that misses the rule.
Why not pour concrete in winter?
Because the risk sits in the one part of the house you can never fix. Concrete that freezes before it reaches about 500 psi loses strength it never gets back. A winter pour is a managed bet: heated ground for a day or more ahead of the pour, hot water at the batch plant, calcium chloride or another accelerator in the mix, insulated blankets before and after, and a crew watching temperatures for days. Do all of it and the pour is fine. Miss one piece on a day the wind comes up, and you own a foundation with a problem under a house you have not built yet.
Frozen ground is the second problem. Concrete poured on frozen subgrade settles when the ground thaws. In Teton County the ground is frozen from roughly November through April, and footings here go 48 inches below grade, so a winter foundation means excavating and heating frozen ground before the forms even go in. That is cost and schedule risk with no upside for the owner.
The third problem is everything after the pour. A foundation poured in January is a framing crew working in February, on snow, with short days, at 30 to 40 percent lower productivity. The house is not dried in until spring, which is when it could have started anyway.
What does a winter pour actually take?
If another builder proposes one, this is the minimum they should be able to describe. If they cannot, that is your answer.
Ground thawed and heated before the pour. Ground heaters under blankets for a day or more until the subgrade is thawed and warm.
Hot water in the mix. The batch plant mixes with heated water so the concrete leaves the truck at 50 to 70 degrees.
An accelerator. Calcium chloride or a non-chloride accelerator, specified by the engineer and supplier, to shorten the window where fresh concrete can freeze.
Blankets before and after. Insulated concrete blankets on the forms before the truck arrives and back over the pour the moment finishing is done, left on for days.
Temperature monitoring. Someone checking concrete temperature, not air temperature, through the first 72 hours.
A plan for the next 90 days. How the framing crew works on snow, how the deck is kept clear of snow load, and how the shell gets closed before the next storm cycle.
A reason. There are rare cases, a commercial deadline or a lot that cannot be reached in spring, where it makes sense. For a custom home it almost never does.
The American Concrete Institute publishes the cold-weather concreting standard (ACI 306) that this list comes from. It works. It is also the reason we schedule around it instead of relying on it.
What happens if the schedule slips toward winter?
We do not chase the dry-in date with a late pour. If a permit, a lot closing or a design change pushes the foundation past the point where the shell can close before winter, the honest move is to hold the foundation for spring and use the winter for what it is good for: finishing design, locking selections, ordering windows, doors, trusses and the roof package, and getting the permit in hand. A build that starts in April with every long-lead item on site dries in by late summer and finishes months ahead of a build that forced a December pour and then limped through framing in the snow.
When should I start if I want to build next year?
Work backward from the dry-in date. Framing and dry-in take roughly three to four months after the foundation. The foundation takes about a month including excavation, footings, walls, waterproofing and backfill. Permitting in Teton County runs two to three months, longer with HOA design review. Design runs 12 to 16 weeks. So a home that dries in before winter breaks ground by June or July at the latest, has its permit by late spring, and started design the previous fall or winter.
If you are reading this in the fall, you are on time for next year. Design over the winter, permit in spring, pour in early summer, dried in before the snow.
ACI 306 defines cold-weather concreting as any period when the average daily temperature is below 40 degrees for more than three days. Below that, every pour needs the protections listed above. SwagerBuilds schedules foundations outside that window.
Does construction continue in winter in Teton Valley?
Yes, inside the house. Once the shell is closed before winter, the mechanical rough-ins, insulation, drywall, cabinets, tile, trim and paint run through winter at normal speed. Exterior work waits for spring.
Will the dried-in-before-winter rule make my build take longer?
No. It is what keeps a build on schedule. A home that is dried in before the snow finishes on time. A home that is not loses weeks to weather, snow removal and crews that cannot work.
Want to be dried in before next winter?
If you own a lot in Teton Valley or Eastern Idaho, the time to start design is now, so the foundation goes in during the open season and the shell closes before the snow. Book a 15-minute planning call and we will map your build backward from the dry-in date.
TL;DR: To prepare land to build a house in Idaho, you work in a set order: boundary survey and soils report, septic site evaluation and permit, well drilling, power and driveway access, then clearing, excavation and grading under a county grading permit. Run it out of order and you pay for it twice. Plan on one to three seasons, and remember site prep is priced separately from the house.
What does it mean to prepare land to build a house?
Preparing land means turning a piece of dirt into a buildable site: you know where the lines are, what the soil will carry, where the wastewater goes, where the water comes from, how power and a truck get in, and the pad is cut, drained and ready for footings. None of that is the house. All of it has to be right before the house can start. When people ask me how to prepare land to build a house, that list is the answer.
I’ve been building in Eastern Idaho for 20 years, and I’m involved in every phase of every build. The most expensive mistakes I see don’t happen in framing or finishes. They happen in the first 90 days on the land, when an owner orders the steps by what feels exciting instead of what the ground dictates. Clearing trees feels like progress. Clearing trees before the septic test holes are dug can put the drainfield in the only spot you wanted the house.
If you haven’t bought the lot yet, start with my guide to building on your own lot or land in Idaho, which covers what to check before you close. This post picks up after you own it and need to prepare land to build a house on it.
In what order do you prepare land to build a house?
You prepare land to build a house in this order: survey, soils, septic permit, well, utilities and access, then earthwork. Each step answers a question the next step depends on. Here’s the sequence I run on raw ground in Teton Valley and the rest of Eastern Idaho.
Step
Who does it
What it tells you
What goes wrong if you skip or reorder it
1. Boundary survey and topo
Licensed land surveyor
Exact lines, setbacks, slope, easements
House, well or drainfield lands in a setback or easement
2. Soils (geotechnical) report
Geotechnical engineer
Bearing capacity, groundwater, fill needs
Footings sized by guess; surprise over-excavation mid-dig
3. Septic site evaluation and permit
Health district specialist, with test holes
Where the drainfield can legally go and what type
You clear or pad the only spot that perks
4. Well
Licensed Idaho well driller
Water depth, flow and quality
Foundation poured before you know if there’s usable water
5. Power, driveway and access
Utility, county road department, excavator
How service and trucks reach the pad
Concrete trucks can’t reach the site; line extension delays the start
6. Clearing, excavation, grading
Excavation contractor under a grading permit
A drained, compacted pad at the right elevation
Water runs toward the house; frost heave; failed inspections
Design runs alongside all of this. The site plan the county wants shows the house, the well, the septic and the driveway together, so the land work and the drawings have to talk to each other from day one.
Do I need a survey and a soils report first?
Yes. When you prepare land to build a house, the survey and the soils report come first because every other decision sits on top of them.
A boundary survey sets the corners and the lines. A topographic survey maps the slope and elevations, which is what the designer and excavator use to set the finished floor height and plan drainage. In Teton County, Idaho, the building department’s design standards checklist requires a site plan prepared by a design professional that shows property lines, setbacks, septic and well locations, wetlands, flood hazard areas, easements and ditches. You can’t draw that without a survey.
The soils report is where people try to save money, and it’s the wrong place. A geotechnical engineer digs or bores test pits, then tells you what the ground will carry and whether you have groundwater near the surface. On the Teton Valley floor we deal with river cobble and a high water table. On the benches we deal with slope. Either one can change the foundation design. You want that news on paper before the engineer stamps the footings, not when the excavator is standing in water.
One more reason to do it early: Teton County, Idaho, sets frost depth at 32 inches from the bottom of the footing to finished grade, “or as determined by a soils investigation.” The soils report can change what’s required. It can’t do that after the footings are in.
Grading near completion on the Arbogast Home in Driggs. The pad, drainage and driveway were set before a single footing was formed.
How do septic test holes and the septic permit work?
If you’re not on city sewer, the septic permit decides your site layout, and it’s the step that most often decides how long it takes to prepare land to build a house. The house goes where the drainfield doesn’t.
In Eastern Idaho, septic permits run through Eastern Idaho Public Health. Per their current permit packet, an Environmental Health Specialist has to go on-site to evaluate the application, test holes may be required to determine soil type, limiting layers and water level, and you should plan for a minimum of two weeks for processing. The application needs a plot plan showing existing and proposed systems, replacement areas, wells, surface water, slopes and property lines. The published fee for an individual system permit is $900, a speculative site evaluation is $450, and a permit is valid for two years with a $50 renewal. Those are the health district’s numbers, not mine, so confirm them when you apply.
What the packet won’t tell you is the field reality. Test holes need open, unfrozen ground and an excavator to dig them. In Teton Valley that usually means late spring through fall. If you close on land in November and want to break ground in May, the septic evaluation is the first thing I’d schedule once the ground thaws, because the permit can dictate whether you need a standard gravity system or something engineered. That choice moves both the budget and the house location.
The other thing to protect is the replacement area. The health district wants a second drainfield location reserved. Don’t let anyone drive heavy equipment or stockpile dirt on either area. Compacted soil can fail a site that would have passed.
When should the well get drilled?
Drill the well after the septic layout is known and before the foundation is poured. You want to know you have usable water before you’ve spent six figures on concrete and framing.
Idaho regulates well construction through the Idaho Department of Water Resources. For a single-family domestic well, the owner and a licensed Idaho well driller file a start card permit with IDWR, and the IDWR start card lists minimum setbacks of 50 feet from a septic tank and 100 feet from a drainfield. That’s why the septic layout comes first. The well and the drainfield compete for the same ground, and the drainfield usually wins.
Water depth is the part nobody can promise. Lots a mile apart can hit water at very different depths, and the driller bills by the foot. I break down the market numbers for drilling, pumps and septic systems in my post on well and septic cost in rural Idaho. After the well is in, get the water tested. A lender or buyer will ask for it someday, and you’d rather know now whether you need treatment.
How do power, the driveway and access get handled?
Call the power utility early. Line extensions and transformer sets on rural land can take months to schedule, and the cost depends on how far the nearest service is from your pad. Get the utility’s design and quote in writing, then plan the trench route so it doesn’t cross the drainfield or the replacement area.
The driveway is its own project on a lot of Teton Valley land. It has to carry loaded concrete trucks and a lumber delivery in spring mud, and later it has to be plowable. If it connects to a county road, you’ll need an approach permit from the road authority. I build the driveway base early for a simple reason: a site that trucks can’t reach in April is a site that sits idle in April.
Think about staging too. Where do materials get dropped? Where does the dumpster sit? Where does the crew park? A pad with no room around it slows every trade that follows.
What happens during clearing, excavation and grading?
This is the part most people picture when they think about preparing land: trees out, dirt moved, pad cut. It comes last when you prepare land to build a house because it’s the hardest to undo.
Permit first. Teton County, Idaho, ties the site plan to an approved Grading and Erosion Control Permit, and the documents have to match. Silt fence and erosion control go in before the dirt moves.
Clearing. Only clear what the house, driveway, utilities and staging need. Trees you keep are trees you don’t have to pay to replace in landscaping.
Strip and stockpile topsoil. Save it in a spot away from the septic areas. You’ll want it back for final grade.
Excavation. The hole gets cut to the depth the engineer and the frost line require. If the soils report called for over-excavation and structural fill, it happens here, and the fill gets compacted in lifts and tested.
Drainage and rough grade. The ground around the house has to slope away from it. In snow country that matters more, not less, because every spring the melt has to go somewhere.
Snow load is the other reason engineering matters on the land side. Teton County’s design standards set a minimum roof snow load of 85 psf below 6,600 feet and 100 psf at or above 6,600 feet, plus dead load and drift. Heavier roofs mean heavier footings, and footings sit on the ground your soils report described. It’s one chain. I walk through every inspection that follows in what custom home inspections happen.
Raw land vs. a subdivision lot: how much prep is there?
A lot in a platted subdivision with city services can skip half this list. Raw acreage gets all of it. Here’s the honest comparison.
Item
Serviced subdivision lot
Raw rural land
Survey
Corners usually set; still verify
Full boundary and topo needed
Wastewater
Sewer tap and connection fee
Septic evaluation, permit and system
Water
Water tap and connection fee
Well, pump and water test
Power
Stubbed to the lot line
Possible line extension and transformer
Access
Paved street frontage
Driveway build, approach permit
Design review
HOA or architectural committee common
County only, usually
Schedule risk
Lower
Higher: season, utility and permit lead times
Subdivision lots aren’t automatically easier. HOA design review adds its own timeline, and some Teton Valley subdivisions still use individual wells and septic. Read the CC&Rs and the plat notes before you assume anything.
How long does land prep take in Teton Valley?
On raw land, plan on one to three seasons to prepare land to build a house, from closing to a pad ready for footings. The work itself isn’t that slow. The calendar is.
The survey can happen almost any time of year. The soils work, septic test holes and excavation need thawed ground. Utility scheduling and permits run on other people’s timelines. A realistic pattern I see: close in the fall, survey over the winter while design moves forward, septic evaluation and soils in spring, well and power in early summer, then earthwork once the grading permit is in hand. Teams that start that sequence the season before they want to build are the ones that break ground on time.
What does land prep cost, and is it in the per-square-foot price?
No. What it costs to prepare land to build a house isn’t in the per-square-foot price. My construction pricing starts at $400 per square foot and goes up in Teton Valley and the rest of Idaho, and starts at $1,000 per square foot in Jackson Hole. That’s construction cost for conditioned square footage. Site work, well, septic, utility extensions, survey, soils and permits sit outside it.
What those items cost depends almost entirely on the ground. The health district’s septic fees above are published. Well drilling, septic systems and trenching vary with depth, soil and distance, and the market ranges I track are in the well and septic cost guide, labeled as market data. The bigger swing is earthwork: cobble, groundwater, slope and driveway length can make two lots on the same road differ by a lot. I lay out every cost that sits outside the construction number in the hidden costs of building a custom home.
Here’s what’s not included in any number you’ll see from me before design: a real site budget. That comes out of the design agreement, after the survey and soils are back, because that’s the first moment anyone actually knows what the ground will cost.
What does SwagerBuilds handle on the land side?
You don’t have to assemble a land team yourself. Site work is part of how I run every project, starting in the design agreement.
Design agreement. Scope, site conditions and finishes get locked before a construction price is signed. The design fee is a fixed design fee, quoted per project. More on how that works on our custom home design services page.
Survey, soils and engineering coordination. I bring in the surveyor, geotechnical engineer and structural engineer and get their work onto one site plan. See design and engineering.
Permits. Septic, well start card, grading and erosion control, driveway approach and the building permit. The county-by-county paths are on our Idaho building permits by county page.
Earthwork and utilities. Excavation, grading, trenching and driveway base get scheduled in the right order under a fixed construction contract.
Every SwagerBuilds job runs 24/7 site cameras, so if you’re watching your land get prepped from out of state, you can see it happen. If you own land in Teton Valley, Eastern Idaho or Jackson Hole and want the prep sequence mapped for your specific parcel, start a conversation here.
Frequently asked questions
How do you prepare land to build a house?
Get a boundary and topographic survey, then a soils report. Next, get the septic site evaluation and permit if you’re not on sewer, drill the well, arrange power and driveway access, and finish with clearing, excavation and grading under a county grading permit. The order matters because each step decides where the next one can go.
What should be done first when preparing land to build?
The survey and soils report come first. The survey sets lines, setbacks and slope for the site plan. The soils report tells the engineer what the ground can carry and whether groundwater or poor soil will change the foundation design.
Should the well or the septic go in first?
Settle the septic layout first, then drill the well. Idaho’s domestic well start card requires at least 50 feet from a septic tank and 100 feet from a drainfield, and the drainfield location is set by where the soil passes the health district’s evaluation.
How long does it take to prepare land to build a house in Teton Valley?
Usually one to three seasons on raw land. Soils testing, septic test holes and excavation need thawed ground, and utility and permit lead times run on outside schedules. Starting the sequence a season before you want to break ground keeps the build on time.
Is site prep included in a builder’s price per square foot?
Not at SwagerBuilds. Construction pricing starts at $400 per square foot and goes up in Teton Valley and Idaho, and starts at $1,000 per square foot in Jackson Hole. Site work, well, septic, utilities, survey, soils and permits are budgeted separately once the site is known.
TL;DR: Custom home inspections happen at every stage where work is about to get covered up: footings, foundation, underground plumbing, framing, rough electrical, plumbing and mechanical, insulation, and a final before you can move in. On a typical Eastern Idaho or Teton Valley build that is somewhere around 10 to 15 separate sign-offs from three or four different agencies, plus the engineer, the health district and usually your lender. Your builder should be scheduling, attending and passing all of them. You should know what they are so you know what “passed” actually means.
What custom home inspections happen when you build?
The short version: an inspector has to look at anything that is about to disappear behind concrete, dirt, drywall or insulation. Once it’s covered, nobody can check it without tearing it out. So the inspection schedule follows the build schedule, stage by stage.
On a custom home in Bonneville, Jefferson, Madison or Teton County, Idaho, the core list looks like this:
Footing (the concrete base the foundation walls sit on) before the pour
Foundation walls and rebar before the pour, then damp-proofing and drainage before backfill
Underground plumbing (sometimes called “ground work”) before the slab or crawl space gets covered
Rough framing once the structure, sheathing, roof and windows are in
Rough electrical, rough plumbing and rough mechanical (the wiring, pipes and ductwork inside the walls before insulation)
Insulation before drywall
Drywall or shear nailing where the engineer or jurisdiction calls for it
Gas line pressure test before the meter gets set
Septic installation, if you’re not on city sewer
Final electrical, final plumbing, final mechanical and the final building inspection, which leads to your certificate of occupancy
That’s the code side of custom home inspections. On top of it, most of my builds also have an engineer’s structural observation, a lender’s draw inspection before each payment is released, and on some projects an energy rater with a blower door. Every one of those is a separate visit, a separate person, and a separate chance for the schedule to slip if nobody’s managing it.
Idaho’s jurisdictions build to the International Residential Code with state amendments. If you want to see the actual rulebook the inspectors are working from, the Teton County, Idaho Building Department lists the code editions it has adopted (the 2018 I-Codes), and most neighboring jurisdictions work the same way.
Who actually inspects my house?
This surprises people. Custom home inspections usually aren’t done by one inspector. In Idaho it’s commonly three or four agencies, and they don’t share a calendar.
The county or city building department handles the structural side: footings, foundation, framing, insulation, and the final building inspection. Teton County, Idaho has its own building department working off the 2018 I-Codes, and so do most of the cities and counties I build in.
The State of Idaho handles electrical, plumbing and HVAC permits in a lot of Eastern Idaho, through the Division of Occupational and Professional Licenses (DOPL), unless the city or county runs its own trade program. The state plumbing program schedules rough-in, groundwork and final inspections through its own system, which you can see on the DOPL plumbing permits and inspections page. Which agency covers your lot depends on exactly where it sits, which is why I pull that before the permit ever gets submitted.
The health district permits and inspects septic systems. In our region that’s Eastern Idaho Public Health. If your lot needs a well and septic, that’s its own permit track with its own timing, and I cover the budget side of it in what well and septic actually cost in rural Idaho.
Your structural engineer often has to observe specific work, like hold-downs, beam connections or shear walls, and sign off before the county will pass framing. On Teton Valley builds with heavy snow loads, this one matters a lot.
Your lender sends an inspector before each draw. They aren’t checking code. They’re checking that the work you’re being asked to pay for is actually done. More on how that ties to payments in how your construction draw schedule works.
What gets inspected at each stage, in order?
Here’s the sequence on a typical SwagerBuilds custom home, who shows up, and what they’re really looking at. Exact inspection names and order vary a little by jurisdiction. Your permit card lists the ones that apply to your house.
A day or two. Fix before concrete, re-inspect, pour
Foundation walls
County or city building
Rebar, anchor bolts, wall thickness, form layout against the plans
A day or two. Same as footings
Damp-proofing and drainage
County or city building
Waterproofing on the walls, footing drain, gravel before backfill
Small, as long as it’s caught before the dirt goes back
Underground plumbing
State or local plumbing
Pipe slope, materials, and a pressure or water test with no leaks
Small now. Big if it’s missed and found under a slab later
Engineer observation
Your structural engineer
Hold-downs, beams, connections, shear walls built as designed
Can hold up the county framing inspection until it’s signed
Rough framing
County or city building
Structure, headers, stairs, fire blocking, window egress, roof and sheathing nailing
The one that holds up the most trades behind it
Rough electrical, plumbing, mechanical
State or local trade inspectors
Wiring, boxes, pipe and duct runs, venting, gas lines
Each trade re-inspected separately before insulation
Insulation
County or city building
R-values against the energy code, air sealing, coverage with no gaps
A day. Drywall can’t start until it passes
Septic
Health district
Tank, drain field and installation match the approved permit
Depends on the fix. Can hold up the final
Finals and certificate of occupancy
All of the above
Everything complete, safe, and matching what was permitted
You can’t legally move in until every final is signed
Typical inspection sequence for a custom home in Eastern Idaho and Teton Valley. Confirm the exact list on your permit card; each jurisdiction sets its own.
The framing inspection is the one I watch hardest. Electrical, plumbing, HVAC, insulation and drywall are all stacked up behind it. If framing fails on a Tuesday and the inspector can’t come back until Friday, that’s four trades sitting idle.
What inspections did one Teton Valley custom home actually pass?
Twelve, permit to final. This is the real inspection record from one of our Teton County, Idaho homes, pulled from the permit. Your county’s list may differ, and Jackson Hole runs its own, but this is what a custom home in Driggs, Victor or Tetonia passes in order.
12 inspections one Teton Valley custom home passed
Footings. Depth, width, rebar and forms, before concrete.
Foundation walls. Forms, steel, anchor bolts and hold-downs, before concrete.
Power conduit. The underground electrical run, before it is buried.
Shear panels. Nailing pattern and hold-downs on the walls the engineer designated for wind and seismic load.
Radon system. The sub-slab pipe and vent stack, which Teton County requires on new homes.
Mechanical rough-in. HVAC, plumbing and electrical inside the open walls.
Framing. The whole structure, after rough-ins, before insulation.
Gas line pressure test. The gas piping holds pressure on a gauge for the inspector.
Insulation. Foam, cellulose, baffles and air sealing, before drywall.
Drywall. Fastening and fire-rated assemblies, before tape and mud.
Fireplace. Clearances, venting and the hearth.
Final. Everything, and the certificate of occupancy follows it.
Passing all twelve means the house met the minimum the code sets. It does not mean the house is built well. The inspector checks what the code lists, and nothing else. The checks that make a house good, like what we verify before a concrete pour or before drywall covers the insulation, are the builder’s job.
What happens if my house fails an inspection?
The inspector writes a correction notice, the work gets fixed, and they come back. That’s it. A failed inspection isn’t a disaster, and it isn’t automatically a sign your builder is bad.
What matters is what failed and how often. A missing nail plate or a mislabeled breaker is a ten-minute fix. A footing that isn’t deep enough, or a beam that doesn’t match the engineering, is a real problem and it should make you ask questions.
Your next worry is probably “who pays for it?” If a fail is the builder’s workmanship, the fix and any re-inspection fee should be the builder’s cost, not yours. That should be written into your contract with any builder. If it isn’t, ask. I cover the rest of what belongs in that contract in how to protect yourself in a custom home contract.
The real cost of failed custom home inspections is time, not money. Every re-inspection is another spot in the inspector’s queue, and in a busy summer that can mean days.
Do I need to be there for inspections?
No. Your builder or the trade’s licensed contractor meets the inspector. That’s their job, and the inspector wants to talk to the person who can answer technical questions on the spot.
What you should get is proof. After each of your custom home inspections, your builder should send you the result, pass or correction, with the signed card or the inspector’s notes. A lot of our clients are building from out of state. Between that and the 24/7 site cameras we run on every job, they can see the inspector’s truck in the driveway from California and know what happened that day.
If you want to walk the house at framing, do it. That’s the best time to see what’s inside your walls. Just do it with your builder, not in the middle of the inspector’s visit.
Should I hire my own home inspector on a new build?
You can, and I don’t take it personally. A private inspector works for you, not the county. The two moments where one adds the most value are a pre-drywall walkthrough, when the framing, wiring and plumbing are all visible, and right before your final walkthrough.
Here’s the honest trade-off. On custom home inspections, a code inspector checks minimum code, not quality, and spends a limited amount of time on your house. A good private inspector can catch workmanship issues a code inspection isn’t designed to look for. A bad one generates a 60-page report of cosmetic items and non-issues that burns a week of everybody’s time.
If you hire one, tell your builder up front, schedule it at pre-drywall, and ask for a report that separates safety and code items from cosmetic ones. When it gets close to move-in, pair it with my final walkthrough checklist so nothing falls through the cracks.
How do you work with inspectors without slowing the build down?
Inspectors in small counties are stretched thin. Treat their time with respect and your house moves faster. Here’s how we run it, and what you should expect from any builder you hire.
We know which agency covers the lot before design is finished. County building, state trades, health district and engineer each get mapped during the design agreement. That happens alongside drawings and engineering coordination, which SwagerBuilds handles in-house, so nothing about the permit path surprises us after the price is set.
We call for inspections only when the work is actually ready. Calling early and hoping is the fastest way to get a correction notice and lose a spot in line. We walk the work ourselves first with the inspection checklist in hand.
The approved plans and engineering are on site, every time. The first thing an inspector asks for is the stamped set. If it isn’t there, some won’t inspect at all.
We schedule the trades around the inspections, not the other way around. The insulation crew isn’t booked until rough-ins are signed. That’s the difference between a tight schedule and a build that drags for months. There’s more on how that sequencing works in how I manage subcontractors on a custom home.
We don’t argue in the driveway. If I disagree with a call, I ask the inspector to show me the code section, and if it’s still unclear, I take it to the building official. Nine times out of ten the inspector is right, and the tenth time you still need that inspector next month.
I’m involved in every phase of every build, and inspections are one of the places I want eyes on it personally. A pass on framing tells me the crew built what the engineer drew. That’s the whole point.
Is it different on the Jackson Hole side?
Custom home inspections work the same way in Wyoming; the agencies are different. On the Wyoming side, the Town of Jackson and Teton County, Wyoming run their own building departments, and projects there tend to carry more engineering and more review steps, including heavier snow loads and wildfire and energy requirements in some areas. Expect the permit and inspection side to take longer than it does in Driggs or Victor, and plan the schedule for it.
Questions I get asked about custom home inspections
How many inspections does a custom home need?
Most custom homes in Eastern Idaho and Teton Valley need roughly 10 to 15 code inspections from start to certificate of occupancy, plus engineer, health district and lender visits. The exact count depends on the jurisdiction, whether you’re on septic, and how complex the structure is.
Who schedules custom home inspections, me or the builder?
The builder, or the licensed trade contractor for electrical, plumbing and HVAC. Homeowners generally only schedule their own inspections if they pulled an owner-builder permit. You should get the result of every inspection in writing.
Does passing inspection mean my house is built well?
It means it meets minimum code on the day the inspector looked. Code is the legal floor, not a quality standard. Workmanship, finish quality and how tightly the house is air-sealed are on your builder, which is why who you hire matters more than any single inspection.
What happens if a custom home fails an inspection?
The inspector issues a correction notice, the work gets fixed, and it’s re-inspected. Minor fails cost a day or two. If the fail is the builder’s workmanship, the fix and any re-inspection fee should be on the builder, and your contract should say so.
Can I move in before the final inspection?
No. You can’t legally occupy the house until every final is signed and the certificate of occupancy is issued. Your lender will usually require the certificate before converting a construction loan, and your insurance may depend on it too.
Want a builder who handles every inspection for you?
On a SwagerBuilds custom home, permitting, engineering, inspections and the paperwork between them are ours to run, from the design agreement to the certificate of occupancy. Custom homes in Teton Valley and Idaho start at $400/SF and go up; Jackson Hole starts at $1,000/SF and goes up. Design work is a fixed design fee, quoted per project. If you’re planning a build and want to talk through your lot, start the conversation here.
Built different. Built right. Built by SwagerBuilds.
Search this question and you get a pile of advice about never revealing your budget, never seeming eager, never admitting you don’t understand something.
Most of it is wrong, and following it will cost you money. Here’s the version from the other side of the table.
The four that genuinely weaken your position
“Whatever you think is best.” Said about a selection or a detail, this hands over the decision and your right to object later. Say “show me two options and what each costs” instead.
“I have to be in by [date], no matter what.” Deadlines are real, but announcing a hard one before the contract signals you’ll accept overtime charges and expedite fees to hit it. Share the date; don’t frame it as unlimited urgency.
“Don’t worry about it” when something is wrong. Said to keep the peace, it establishes a tolerance you can’t walk back. If a detail isn’t right, say so the day you see it — politely and specifically.
Notice none of those are about concealment. They’re about not giving away decisions and documentation.
The budget myth
The most repeated advice is to hide your budget so the builder can’t “spend it all.” It’s the worst advice on the list.
Without a number, a builder is designing blind. You’ll spend months on a house priced for someone else’s budget, then pay to redesign it. That’s the classic failure, and it’s entirely self-inflicted. How the design route affects this.
What actually protects you isn’t secrecy — it’s a fixed price after design lock with no allowances, so the number can only move by a change order you sign. Tell the builder the real figure and then make the contract do the work. Fixed-price vs cost-plus.
If you’re worried a builder will expand to fill your budget, the answer is a different builder, not a smaller disclosure.
What people hide that costs them the most
The real budget. See above. Every week of design spent at the wrong price point is wasted.
That financing isn’t finalized. Builders sequence orders and crews around your draws. Find out mid-build and the job stalls.
That you don’t understand something. Nobody expects you to read a truss drawing. Pretending you follow it is how people approve things they didn’t want.
That you’re unhappy. Small issues raised early are cheap. The same list delivered in month nine is a dispute. How to raise concerns properly.
That you’re talking to other builders. Normal and expected. Saying so is respectful, and it tells you who negotiates against a competitor versus who explains their own process.
How you’ll actually use the house. Four kids and ski gear, a home office with real calls, aging parents visiting. This shapes design more than any finish selection.
Known lot problems. Drainage, a wet corner, a neighbor dispute. It surfaces during excavation anyway, as a change order.
Say these, in writing
“Put that in a change order before you start.”
“What does that cost, and what does it do to the schedule?”
“I’d like to see it before it’s covered.”
“Can you walk me through why it’s done that way?”
“Send me the lien waivers with the draw request.”
“Here’s my number. Tell me honestly if the house I’m describing fits it.”
That last one is the whole article compressed. A builder who reacts badly to a real budget and a direct question has told you what you needed to know, for free.
The one that isn’t about talking
Never give instructions directly to a subcontractor. It breaks the chain of responsibility, can void the builder’s accountability for that work, and creates disputes nobody can untangle afterward. If you see something on site, raise it with the builder. More on communicating with your builder.
Frequently asked questions
What should you never tell your contractor?
Four things genuinely weaken your position: saying whatever you think is best, which hands over the decision and your right to object later; telling them to go ahead and do the paperwork later, which is how change order disputes begin; announcing an absolute move-in deadline before contracting, which signals you will absorb expedite costs; and saying not to worry about it when something is wrong, which sets a tolerance you cannot walk back.
Should you tell a builder your budget?
Yes. Hiding it is the most commonly repeated and most costly advice. Without a real number a builder designs blind, and you spend months on a house priced for someone else’s budget before paying to redesign it. Protection comes from a fixed price after design lock with no allowances, so the number can only move by a change order you sign — not from secrecy.
What should you tell your contractor that people usually hide?
Your real budget, whether financing is actually finalized, when you do not understand something being explained, when you are unhappy about a detail, that you are speaking with other builders, how you will genuinely use the house day to day, and any known lot problems such as drainage or boundary disputes. Each of these surfaces eventually, usually as a change order or a dispute.
Is it rude to tell a builder you are getting other bids?
No — it is normal and expected, and saying so is respectful of their time. It is also informative: it shows you which builders negotiate against a competitor’s number and which explain their own process and scope. Serious builders assume they are one of two or three and price accordingly.
Can a homeowner talk directly to subcontractors on their build?
You can talk to them, but never give them instructions. Directing a subcontractor breaks the chain of responsibility, can void the builder’s accountability and warranty for that work, produces conflicting instructions on site, and creates disputes about who authorized what and who pays. Raise anything you notice with the builder instead.
Eighteen months of work come down to a two-hour walk. Most owners show up excited and leave having noticed almost nothing, because by then they want to be done.
Slow down. This is the last moment you have real leverage.
There are actually three walks
Pre-drywall. Months before the end, and the most important one nobody schedules. Everything is visible: framing, blocking, plumbing, electrical, mechanical, insulation, and the water-resistive barrier. Bring your own inspector. Once it’s covered, it’s covered.
Substantial completion walk. The building is finished and functional, the certificate of occupancy is issued, and you generate the punch list together.
Final acceptance walk. Punch list verified complete. This is when retainage releases.
If your contract doesn’t define “substantial completion” in writing, that’s the most-argued phrase in construction and you want it pinned down before you get here. Where it belongs in the contract.
Set it up properly
Schedule at least two hours, in daylight. Not the afternoon before you move in.
Bring your own inspector. A few hundred dollars against a seven-figure house. They will find things you won’t.
Bring a phone charger, a marble, and blue tape. Charger tests outlets, marble tests floors, tape marks items so nothing is disputed later.
The builder walks with you. Items get agreed in real time rather than emailed as a list to argue about.
Everything goes on one written punch list, signed by both parties, with dates for each item.
Systems — test, don’t look at
Run heat and cooling. In a Teton Valley house, confirm every room actually reaches temperature — back bedrooms and bonus rooms over garages are where systems fall short.
Run every faucet, shower, and tub. Check hot water recovery and how long it takes to arrive at the farthest fixture.
Flush every toilet. Fill and drain every sink, watching underneath for drips.
Test every outlet with the charger. Every switch. Confirm what each three-way actually controls.
Trip and reset the GFCIs. Open the panel and confirm the circuits are labeled.
Run the dishwasher, disposal, vent hood, and every exhaust fan.
Open and close the garage doors, including the safety reverse.
Test smoke and CO detectors, doorbell, and any low-voltage or smart systems.
If there’s radiant floor heat, confirm each zone works independently. More on radiant here.
Room by room
Work one room at a time, in the same order every time, floor to ceiling.
Floors. Roll the marble. Look down the length for lippage in tile and gaps in hardwood.
Walls and ceilings. Stand at an angle to a window — raking light shows drywall imperfections invisible head-on.
Trim. Miters tight, scribes clean, caulk lines even, nail holes filled and sanded.
Doors. Every one opens, closes, latches, and stays where you put it. Consistent reveals.
Windows. Every one opens, locks, and has intact screens. Check for seal failure and construction scratches now — nobody will believe you later.
Cabinets and drawers. Every door and drawer, soft-close working, aligned reveals, finished interiors.
Counters. Seams, edges, chips at sink cutouts and under overhangs.
Paint. Coverage at corners and behind doors, clean cut lines, no roller texture on trim.
Tile. Grout consistent, no hollow sounds when tapped, transitions clean, silicone at changes of plane rather than grout.
Lighting. Every fixture works, cans aligned, dimmers without buzz.
Outside and underneath
Grade slopes away from the foundation on every side. This is the one that causes expensive problems later.
Gutters and downspouts discharge away from the house.
Snow. Where does the roof shed, and what is underneath it? Entry, walkway, driveway, meters, heat pump, and any door you need in February.
Siding and trim gaps sealed, flashing correct at penetrations and transitions.
Decks: railing height and rigidity, stairs consistent, hardware correct.
Exterior hose bibs, outlets, and lighting all function.
Crawlspace or basement: dry, vapor barrier intact, no standing water, insulation in place.
Attic: insulation to depth, baffles clear, no daylight where there shouldn’t be.
Appliance and equipment manuals, model and serial numbers, registered warranties
HVAC balance report and any blower door or energy compliance results
Septic and well documentation, water test results
Paint schedule with colors, sheens, and leftover paint labeled by room
As-built drawings, especially utility and septic locations
Subcontractor contact list — you will want it in year two
What should you check yourself before you sign off?
Ten things, and do not sign off on trust, not even with us. The final walkthrough is the last easy chance to get something fixed. Here is the list we hand our own clients.
10 things to check yourself at the final walkthrough
Every door opens and latches. Interior and exterior. A door that rubs or will not latch is an adjustment now and a service call later.
Every window locks. Open it, close it, lock it. Check the screens are in.
Hot on the left at every faucet. Run each one. Crossed lines happen, and they are easier to fix before the vanity is full.
Every outlet and switch works. Carry a plug-in tester. Flip every switch and confirm what it controls.
Heat reaches every room. Run the system and feel the air at every register, including the far bedroom and the garage if it is heated.
Appliances run. Start the dishwasher, run the disposal, light every burner, run the dryer. Confirm the serial numbers match the paperwork.
Floors and trim, no damage. Look low and in the light. Scratches in the flooring, dings in the baseboard and chips in the tile belong on the punch list, not on your move-in day.
Paint touch-ups marked. Blue tape on every spot. The painter needs to see them, not hear about them.
Grading slopes away from the house. Walk the perimeter. Water that runs toward the foundation is a basement problem by spring.
Warranty and manuals in hand. Appliance manuals, the HVAC and water heater paperwork, the roofing and window warranties, and the builder’s workmanship warranty in writing.
Punch item or warranty item?
A punch item is something not finished or not right at handover. A warranty item shows up afterward through use or settling. Get the distinction agreed in writing, because it decides who pays.
One genuinely normal thing: drywall cracks and trim gaps appearing in the first heating season as the house dries and settles. Most builders handle that at a one-year walk. Ask whether yours does.
Do not release retainage until the punch list is closed
This is the whole point of holding it. A punch list with money still attached gets finished in two weeks. A punch list with no money attached can take six months, and some items never get done at all.
Verify the items yourself, then release. Not before.
Frequently asked questions
What happens during the final walkthrough of a custom home?
You and the builder walk the finished house together and generate a written punch list of anything incomplete or incorrect. It typically follows the substantial completion milestone, once the certificate of occupancy is issued and systems are operational. A later final acceptance walk verifies the punch list is complete, and that is when retainage is released.
What should you check during a final walkthrough?
Test rather than look: run heat and cooling in every room, every faucet and shower, every toilet, every outlet with a phone charger, every switch, GFCIs, appliances, exhaust fans, garage doors and safety reverse, and detectors. Then go room by room checking floors, drywall under raking light, trim miters, door operation and reveals, windows, cabinets, counters, paint, tile and lighting. Outside, check grade sloping away, gutters, and where the roof sheds snow.
What documents should you receive at closeout on a custom home?
Certificate of occupancy, the signed and dated punch list, final unconditional lien waivers from the builder and every subcontractor and supplier, a written warranty with start date and claim process, appliance manuals with model and serial numbers, HVAC balance and any energy compliance reports, septic and well documentation with water test results, a paint schedule with labeled leftover paint, as-built drawings showing utility and septic locations, and a subcontractor contact list.
What is the difference between a punch list item and a warranty item?
A punch list item is work that is unfinished or incorrect at handover and is the builder’s responsibility to complete before final acceptance. A warranty item appears after move-in through use or settling and is handled under the warranty terms. Getting the distinction agreed in writing matters because it determines who pays. Drywall cracks and trim gaps in the first heating season are normal settling and are often addressed at a one-year walk.
Should you release retainage at the final walkthrough?
No. Release retainage only after you have personally verified every punch list item is complete. A punch list with money still attached is typically finished within weeks; one with no money attached can take months, and some items are never completed. Retainage is the only leverage that survives to the end of a project, which is exactly when it is needed.
— Bryce Swager, owner and lead builder, SwagerBuilds. I came up through the trades and I’m involved in every phase of our builds, so I know exactly what this walk should find.