Every January, NAHB drops their forecast on what custom home buyers are going to ask for that year. Most of the list is design-magazine fluff. But about a third of it lines up with what I am actually getting asked for on $1M–$5M custom homes in Driggs, Victor, Rigby, and Jackson Hole.
Here are the seven 2026 trends that are showing up in real plans on my desk — and the two I am quietly steering clients away from.
1. Warm minimalism replacing cold modern
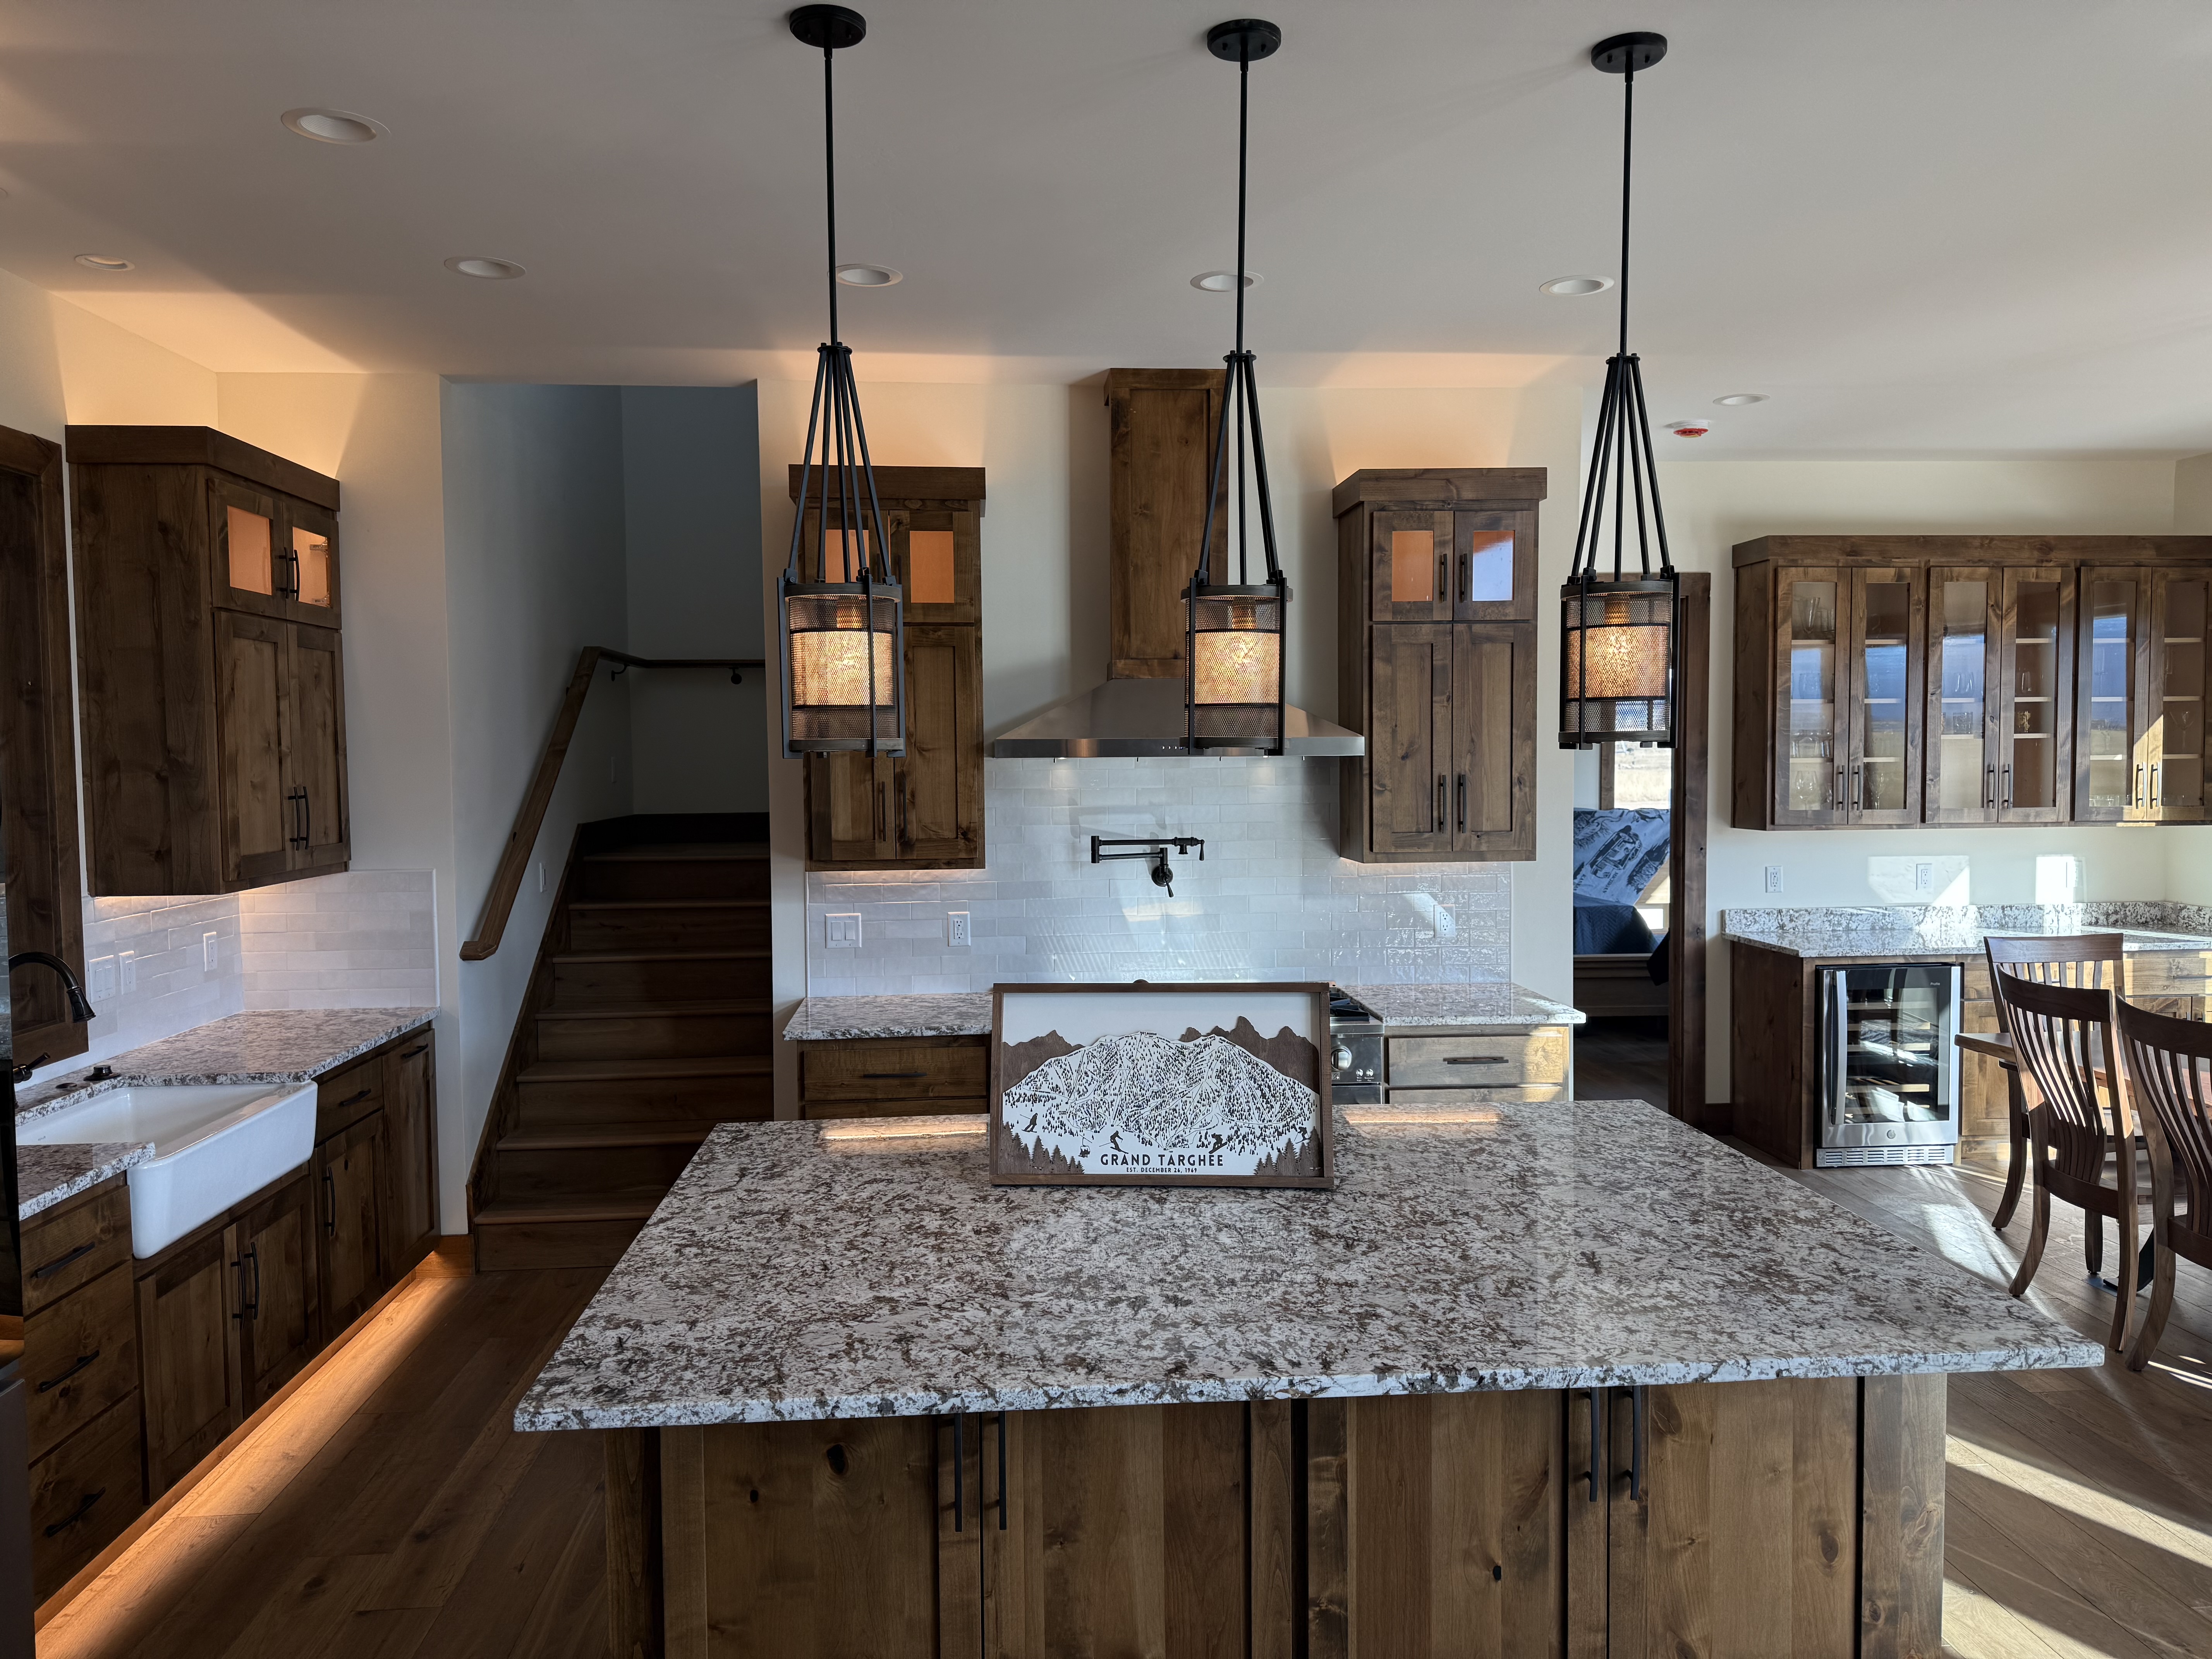
The all-white, hard-edged farmhouse era is done. What is replacing it: warm wood tones, plaster walls, soft curves, and earthy materials. Quartzite instead of pure white quartz. Walnut and white oak instead of painted maple. Linen and wool instead of microfiber.
This matches what NAHB and the National Kitchen and Bath Association both reported in their 2026 forecasts. On my own jobs in Teton Valley, I have not specced a pure-white kitchen since mid-2024. Every active plan has either an alder, walnut, or rift-cut white oak base.
2. Larger great rooms, smaller formal dining
Owners are still asking for big, but the big has shifted. The great room has gotten taller and longer. The formal dining room has shrunk or disappeared entirely — replaced by a long kitchen island that seats 6–8 and a banquette with a view.
Two of my last three Driggs builds eliminated the dedicated dining room. Owners said it became a place to dump mail. They would rather have a 14-foot island and a window seat looking at the Tetons.
3. Mudrooms doing more work
The “Teton Valley mudroom” is now its own design problem. Skis, snowboards, fly rods, dirt bikes, dog washing stations, ski boot dryers, and built-in benches with hidden charging outlets. It is not a closet anymore — it is a transition zone the size of a small bedroom.
If you are planning a custom home in Driggs or Victor and the architect drew you a 6-by-8 mudroom, push back. Twelve by sixteen is the new normal here.
4. Two primary suites — not for guests
This one surprised me. NAHB flagged dual primary suites as a top-10 trend, and I am seeing it in my own pipeline. The use cases:
- Multi-generational living — aging parents who visit for months at a time
- Couples with very different sleep schedules
- One spouse with chronic snoring or medical sleep needs
- Owners who want a true guest suite that does not feel like a hotel room
If this is you, get it on the plan early. Two primaries means two HVAC zones, two soaking tubs, two walk-in closets, and double the millwork. It is not a small change.
5. Pantries that are basically second kitchens
The “messy kitchen” or “back kitchen” pantry is no longer optional in the $2M+ range. Full second sink, second dishwasher, full-height refrigerator and freezer, microwave, coffee station, sometimes a second range. The visible kitchen stays clean. The cooking happens in the pantry.
I built one in Rigby last year that was 14 feet long with a barn door. It is now the most-talked-about feature when owners walk guests through.
6. Battery storage and energy resilience
Every owner with a Teton Valley build is now asking the same question: “What happens if the power goes out for three days?” The answer used to be a propane generator. The 2026 answer is a hybrid system — solar plus a Tesla Powerwall 3 or a Franklin home battery, with a generator as backup.
NAHB called this out specifically — energy resilience moved up from a top-30 priority to a top-10 priority for $1M+ custom homes nationwide. In our climate it is even more pronounced.
7. The “real” home office — not a corner of a bedroom
Remote work is not going away. The 2026 version of a home office: a dedicated room with a real door, soundproofing, dual monitors, hardwired ethernet, a video-conferencing-grade lighting and acoustics package, and ideally a window with a view that does not put afternoon sun in your face.
If both spouses work from home, plan two offices on opposite ends of the house. We are doing this on every Jackson Hole build right now.
The two trends I am steering clients away from
1. Floor-to-ceiling glass walls on the west elevation. Looks incredible in a magazine. In Teton Valley, you are heating that glass for nine months a year and cooking the room from June through August. The performance hit is real and the heating bill will follow you. Use it on the south, manage it on the west, and trust me on this.
2. Open concept “everything visible from everywhere.” The pendulum is swinging back toward defined rooms. NAHB also called this out. People are tired of hearing the dishwasher run during a movie. Plan for some walls.
How to use this list
If you are starting a custom home in 2026, take this list to your architect and ask which of these are on your plan and which are not. Do not chase trends — chase the ones that fit how you actually live.
If you want a builder who has actually built these features and can tell you what they cost in real numbers, book a 30-minute planning call. No design fee, no pressure.