SwagerBuilds LLC · 4510 E 168 N, Rigby, ID 83442 · (208) 520-0636 · Licensed Idaho + Wyoming

Category: Local & Geo

Custom home building in specific Eastern Idaho locations — Driggs, Victor, Tetonia, Felt, Alta, Idaho Falls, Rigby.

  • How to Choose a Custom Home Builder in Eastern Idaho (2026 Guide)

    How to Choose a Custom Home Builder in Eastern Idaho (2026 Guide)

    Picking your builder is the most important decision you’ll make on the entire project. Bigger than the lot. Bigger than the floor plan. People obsess over square footage and roof lines, and then hand the whole thing to whoever came in lowest. That’s backwards. The floor plan is just lines on paper until somebody builds it, and the person who builds it decides whether your price holds, whether your schedule is real, and whether you actually like your house when it’s done. Choosing the right custom home builder in Eastern Idaho is the move that protects every dollar and every month you’re about to put into this. Get it wrong and you’re looking at surprise change orders, stalled crews, and a year of fighting. Get it right and you get a number that doesn’t move, a schedule you can trust, and the ability to watch your job every single day.

    I’m Bryce Swager, owner and lead builder at SwagerBuilds. We’ve built custom homes across Eastern Idaho since 2016, in Rigby, Idaho Falls, Rexburg, and out into Teton Valley and Jackson Hole. This is the exact process I’d hand my own family if they were about to interview builders. No fluff, no sales spin, just the questions that matter and the warning signs that should end the conversation.

    Fixed-price vs. cost-plus: this is the contract question that matters most

    Before anything else, understand how you’re going to pay, because the contract structure decides who carries the risk. There are two basic models, and they are not close to equal.

    Fixed price means we lock your total once the design is 80 to 90 percent done and your big selections are made. From that point the number only moves if you change something, and every change gets priced one at a time, in writing, before any work happens. If lumber spikes mid-build, that’s on me, not you. The builder eats the overruns. That’s the whole point.

    Cost-plus is the opposite. You pay the actual cost of everything plus a markup, usually 10 to 20 percent. Sounds transparent until you realize the math: the more it costs, the more the builder makes. There is zero built-in reason to hold the line on price, and the overrun risk sits entirely on you, the owner. I run fixed price because I’d rather be on the hook for the number I gave you. If a builder will only do cost-plus on a first build, ask hard why, and understand exactly what you’re signing up for. For a deeper look at where the real money goes on an Idaho build, read my breakdown on the cost reality of building here.

    How to vet a custom home builder in Eastern Idaho

    Run a real process and don’t shortcut it. Give yourself 30 to 60 days. Here’s the checklist I’d use:

    • License. Idaho requires a registered contractor license to operate. Ours is RCE-57499, and you can verify it yourself on the Idaho DOPL site. If a builder won’t put their number on the website, that tells you something.
    • Insurance. Ask for proof of general liability and workers’ comp, and ask for the certificates in writing. An uninsured crew on your lot is your liability.
    • Reviews and reputation. Check Google reviews, BuildZoom, and the BBB. Read the one and two star reviews specifically. You’re looking for patterns, not perfection. How a builder handled a problem tells you more than a wall of five-star ratings.
    • References. Ask to walk three to five finished homes close to your size and budget, and ask to talk to those owners directly. A builder with nothing to hide hands these over fast.
    • Lien history. Mechanic’s liens against past projects are a giant flag. It usually means the builder didn’t pay subs or suppliers, and an unpaid sub can lien your property even after you paid the builder. Ask, and verify with the county recorder.

    Communication and systems: can you actually see your job?

    This is where a lot of builds go sideways, and almost nobody asks about it up front. You’re going to be away from the site most of the time. You need a real window into the work, not a text back three days later. Ask exactly how you’ll see progress.

    We run every job through JobTread. You get your own login. You see the live schedule, every selection and its cost, every change order, and a daily photo log of what happened on site. No guessing, no “trust me, it’s moving.” If a builder’s answer to “how do I track this” is a shrug or a promise of weekly emails, that’s a process problem that will cost you later. Good systems aren’t a nice-to-have on a million-dollar build. They’re the difference between a project you can manage and one that manages you.

    The questions to ask before you sign

    1. How many custom homes have you built in the last five years, and how many right here in Eastern Idaho, Teton Valley, or Jackson Hole?
    2. Are your contracts fixed price or cost-plus? Who carries the overrun risk?
    3. What’s in the base price versus an allowance? Padded allowances hide the real number.
    4. Do you have a designer in house, an architect you work with, or do I bring my own?
    5. How do you handle change orders, a set markup, or a fresh negotiation every time?
    6. What’s your warranty on the workmanship, and on the structure?
    7. Can I see a live job in progress and tour your last three finished homes?
    8. On those last three, what were they contracted at, and what did they actually finish at?

    That last one is the tell. Any builder can quote a low number. The honest ones can show you that their final price landed where they said it would. If you want help framing the whole conversation, my full builder’s blog walks through the process step by step.

    Green flags vs. red flags

    Green flag (trustworthy builder)Red flag (walk away)
    License number posted publicly and verifiable on DOPLNo license number anywhere, or “I’ll get it to you”
    Fixed-price contract that locks once design is finalCost-plus pushed on a first-time builder with no explanation
    Everything in writing: price, allowances, change ordersVerbal quotes and handshake pricing
    Real selections behind every allowanceVague allowances with no products chosen
    Finished homes you can tour and owners you can callNo references and no homes to walk
    Daily photo logs and live schedule access (JobTread)“I’ll text you updates when I can”
    Local crews and local subs who know the countyCrews trucked in from Boise or Salt Lake
    Clean lien and payment history with subs and suppliersMechanic’s liens on past projects
    Clear written warranty on workmanship and structureNo warranty, or a warranty nobody will put on paper
    Patient: won’t let you sign before plans are about 80% donePressure to sign fast, before the math is real

    Red flags that should end the conversation

    Some of these are dealbreakers on their own. No license number on the website and you have to ask why they’re hiding it. All-verbal pricing means there’s nothing to hold them to. Pressure to sign before the plans are 80 percent done means nobody’s done the real math yet, and your “fixed price” is a guess that’s going to grow. Padded allowances with no real selections behind them are designed to make the quote look cheap so you blow past them later. No finished homes to tour is the simplest tell there is. And crews trucked in from out of state add a 25 to 40 percent labor premium, plus nobody’s really watching your job day to day. Any one of these is reason enough to keep interviewing.

    Why local matters more than you’d think

    A builder who actually lives in your market brings things an out-of-town crew can’t fake. The best local subs already work with us, so we get their good work and their priority on the schedule. We know how the counties differ, because Bonneville, Jefferson, Madison, and Teton all run their own way on permitting and inspections. We know how to sequence a build through an Idaho winter so the schedule doesn’t fall apart in February. And there’s real accountability when your builder is going to run into you at Broulim’s. If you’re building closer to the foothills, the same logic applies to a custom home builder in Idaho Falls or out east to a Teton Valley custom home builder. Local shows up in your budget and in your finish quality both.

    Frequently asked questions

    How do I choose a custom home builder in Eastern Idaho?

    Run a real process and don’t rush it. Verify the license and insurance, walk three to five finished homes close to your scope, confirm the contract is fixed price, ask how you’ll see the job day to day, call past clients, check for liens, read the warranty, and confirm the builder lives and works here. Give yourself 30 to 60 days to vet properly.

    Is fixed-price or cost-plus better for the homeowner?

    Fixed price, almost every time. It locks your total once the design is done and puts the risk of material and labor overruns on the builder. Cost-plus puts that risk on you and gives the builder a financial reason to let costs climb. On a first build especially, fixed price is the safer structure.

    What’s the biggest red flag when hiring a builder?

    Pressure to sign before the plans are roughly 80 percent done. If nobody has finished the real math, your “price” is a guess that will grow through change orders. Close behind it: no license number, all-verbal pricing, and mechanic’s liens on past jobs.

    Does my builder really need to be local?

    Yes. A local builder brings established sub-trade relationships, county-specific code knowledge, winter build experience, and genuine accountability. Crews trucked in from Boise or Salt Lake add a 25 to 40 percent labor premium and leave real supervision gaps on your site.

    Ready to interview a builder who’ll show you everything?

    We’re a fixed-price, JobTread-transparent custom home builder serving Rigby, Idaho Falls, Rexburg, Driggs, Victor, and Jackson Hole. Licensed Idaho registered contractor, RCE-57499, with local crews, local subs, daily photo logs, and a structural warranty that runs ten years. Bring your questions. I’ll answer them straight.

  • Garage Builder in Idaho Falls: Sizes, Costs, and What to Expect in 2026

    Garage Builder in Idaho Falls: Sizes, Costs, and What to Expect in 2026

    If you’re looking for a garage builder in Idaho Falls, the first thing you want is a real number, not a brochure. I’m Bryce Swager, owner and lead builder at SwagerBuilds out of Rigby, and we put up detached two-car garages, three-car garages, oversized RV and shop buildings, and bonus-room-over-garage builds all across Bonneville County and the rest of Eastern Idaho. This post is the same honest breakdown I’d give you standing in your driveway.

    Garage pricing in this market moves with size, slab spec, door count, and how far you take the finish. Below are 2026 ballpark ranges, the things that actually move the price, and how permitting works here. No single magic quote, because anyone who hands you one before seeing your lot is guessing.

    What a garage builder in Idaho Falls actually charges in 2026

    Here are the ranges we see most often on real Eastern Idaho garage projects. These cover the building, foundation, doors, basic electrical, and standard finish. Heavy site work, full interior finish, and high-end add-ons push you toward the top of each band.

    Garage typeApprox. size2026 cost range
    Detached 2-car480 to 600 sq ft$35,000 to $60,000
    Detached 3-car720 to 900 sq ft$55,000 to $95,000
    Oversized / RV / shop-garage1,000 to 1,500+ sq ft$90,000 to $160,000+
    Finished bonus room above garageadd-onadd $40,000 to $90,000
    Per finished square footn/aabout $70 to $130 / sq ft

    These are 2026 ballpark ranges for Eastern Idaho. Your real number depends on lot, site work, finish level, and scope.

    What drives the cost of a garage in Idaho Falls

    Two garages of the same square footage can be twenty grand apart, and it’s almost never random. Here’s what actually moves your number:

    • Size and ceiling height. More footprint costs more, but taller walls for an RV bay or a car lift add framing, door, and material cost on top of the square footage.
    • Foundation and slab. A 4-inch slab with mesh is fine for parking cars. A 5 to 6 inch slab with rebar is what you want under a real shop or anything you’ll roll heavy equipment across. Frost footings and poor soil add cost.
    • Doors and openers. Door count, size, insulation, and opener quality add up fast. A good insulated overhead door and a solid opener are worth it on every build.
    • Electrical and heat. Lights and outlets are baseline. A subpanel, 240V for a welder or EV charger, and a heater or mini-split are the upgrades that quietly add thousands.
    • Finish level. Bare studs and a slab is the cheap end. Insulation, drywall, paint, finished floor, and trim is where the per-square-foot number climbs.
    • Site work. Excavation, fill, grading, a new driveway approach, and utility runs to a detached building are often the hidden line items that surprise people.

    Attached vs. detached: which is cheaper

    People assume attached is cheaper because it shares a wall. In practice attached often costs more per square foot, because you’re tying into the existing structure, matching the roofline and siding, and frequently upgrading the home’s electrical service to feed it. Detached gives you more freedom on size, height, and placement, and it keeps shop noise and fumes away from the house. If you want a true workshop or an RV bay, I almost always steer you detached. If you want to walk from the kitchen to the car without stepping into the cold, attached wins. Either way, build bigger than you think you need. Nobody has ever called me a year later wishing they’d gone smaller.

    If a garage is one piece of a bigger picture for you, it’s worth reading how we think about budgets on our cost reality page, and if you’re weighing a shop-home combo, our Idaho barndominium work covers that ground too.

    What’s included in the price, and what’s not

    This is where most garage quotes get people in trouble, so let me be blunt about it. When I give you a fixed price on a detached garage, the building itself is the easy part. The base number covers the foundation and slab, the framing, the roof and roofing, the siding, the overhead door and opener, a service entrance with basic lighting and outlets, and a man door. That’s a weather-tight, code-compliant, lockable garage you can park in the day we hand it over.

    Here’s what is usually not in a base garage number, and what I make sure we talk about up front so nothing blindsides you. Site work beyond a normal pad, like extra excavation, imported fill, retaining, or a long utility trench to a detached building, gets priced separately because every lot is different. A concrete driveway or apron out to the road is its own line item; a lot of folks forget the garage needs something to drive on. Interior finish, meaning insulation, drywall, paint, and a coated or finished floor, is an upgrade, not a given. Heat, a subpanel, 240V circuits, and EV charging are add-ons. So are gutters, an upgraded door package, and any plumbing if you want a utility sink or a bathroom. None of that is hidden in my world; it’s just that an honest garage price tells you exactly where the line is between the shell and the extras, instead of burying a thin allowance and letting it balloon on you later.

    Hidden cost drivers most people miss

    Beyond the obvious size-and-finish stuff, a handful of things quietly move a garage budget, and they’re almost always tied to the specific lot. Here are the ones that catch people off guard in Bonneville County:

    • Distance from the house and the power source. Every foot of trench for power, and every foot of driveway, is real money. A detached garage at the back of a deep lot can cost noticeably more than the same building parked next to the house.
    • Soil and frost. Our frost depth means real footings, and if the soil is soft or full of clay we may need to over-excavate and bring in structural fill. You don’t see it in the finished building, but you feel it in the foundation number.
    • Setbacks and easements. Where the county and your subdivision let you put the building can force a smaller footprint or a more expensive layout than you planned for.
    • Drainage and grading. Water has to run away from the slab. On a flat or low lot that can mean extra fill and grading so you’re not parking in a puddle every spring melt.
    • Ceiling height creep. Wanting a lift, an RV, or tall storage racks bumps your wall height, and taller walls drive up framing, siding, door, and sometimes engineering cost all at once.

    None of these are reasons not to build. They’re just the reasons I won’t hand you a number until I’ve seen your lot. Once I have, the price I give you is the price you pay.

    Permitting in Idaho Falls and Bonneville County

    In Bonneville County, any structure over 200 square feet, or anything with electrical, needs a building permit. A licensed builder pulls the permit and schedules inspections for you, so you’re not chasing the county yourself. Garage permits typically run a few hundred dollars depending on size and valuation. The bigger thing permits buy you is a real foundation inspection, a framing inspection, and an electrical sign-off, which is exactly what protects your resale and your insurance later. Skipping the permit to save a few hundred bucks is the kind of shortcut that costs thousands when you sell.

    How long a garage build takes

    A standard detached two-car garage usually runs about 4 to 6 weeks once we break ground. A larger detached three-car runs 6 to 9 weeks. Attached garages take longer, figure 8 to 12 weeks, because of the tie-in work, siding match, and likely service upgrade. Adding a finished bonus room above pushes the timeline out further since you’re now building a small living space, not just a parking structure. Weather and inspection timing can move all of these a little either way, and the price stays predictable when you lock your selections before we start.

    FAQ

    How much does a garage builder in Idaho Falls cost per square foot?

    Figure roughly $70 to $130 per finished square foot in 2026, depending on slab spec, door count, electrical, heat, and how far you take the interior finish. A bare detached shell lands at the low end; an insulated, drywalled, heated shop with upgraded doors lands at the top.

    What does a detached 3-car garage cost in Eastern Idaho?

    A detached three-car garage in the 720 to 900 square foot range typically runs $55,000 to $95,000 in 2026. Where you land depends on ceiling height, slab thickness, electrical, and finish level.

    Can you build a finished room above the garage?

    Yes. A finished bonus room above a garage typically adds $40,000 to $90,000 depending on size, whether it has a bathroom, and how it’s heated and finished. It’s one of the best ways to add usable square footage on a tight lot.

    Do I need a permit to build a garage in Idaho Falls?

    Yes. In Bonneville County, any garage over 200 square feet, or anything with electrical, requires a building permit. As your builder we pull the permit and schedule the inspections so the project is documented and code-compliant.

    Get a real number for your garage

    We build fixed-price garages with daily jobsite photos and a live budget you can actually watch, local crews, and a structural warranty behind the work. If you’re planning a bigger project, take a look at our Idaho Falls custom home builder page too. When you’re ready, send me your lot, your size, and what you want to use it for, and I’ll put a real number on it.

  • Home Builder in Rexburg, Idaho: Custom Homes, Remodels, and What to Expect

    Home Builder in Rexburg, Idaho: Custom Homes, Remodels, and What to Expect

    Rexburg is one of the fastest-growing towns in Idaho, and it doesn’t slow down. BYU-Idaho keeps a steady stream of families, faculty, and investors moving in year after year, and Madison County is opening up new lots and acreage to keep pace. If you’re looking for a home builder in Rexburg, Idaho, you’re building into a market with real momentum: rising values, a deep buyer pool if you ever resell, and land that still costs less than Idaho Falls or Teton Valley. That combination is exactly why building here pencils out so well right now, whether you want a custom home in town, a shop on a rural parcel, or a full luxury remodel near campus.

    I’m Bryce Swager, owner and lead builder at SwagerBuilds. We’ve built across Eastern Idaho since 2016, and Madison County is a market we know cold, the lots, the subdivisions, the county inspectors, and the subs who actually show up. Let’s talk about what gets built here, what it costs in 2026, and how the process actually runs.

    What SwagerBuilds builds in Rexburg

    Rexburg isn’t a one-product town, and neither are we. Here’s the range of work we take on across the city and the surrounding county:

    • New custom homes. The local sweet spot runs 1,800 to 4,500 square feet, on lots inside Rexburg and on acreage out in the county. Single-level, two-story, walkout basement, whatever fits your land and your life.
    • Luxury remodels and additions. The established neighborhoods near campus have great bones and dated interiors. We take those down to the studs and bring them up to a modern, high-finish standard, including additions when you need more square footage.
    • Shops and barndominiums. Rural Madison County lots are made for this. Heated shops, RV bays, and full barndominium builds that combine living space with serious work or storage room.
    • Basement finishes. A lot of 2000s-era Rexburg homes were left unfinished downstairs. That’s some of the cheapest square footage you’ll ever add, and we finish them right.

    What it costs to build in Rexburg

    Let’s talk real numbers. Here’s where pricing lands as a home builder in Rexburg, Idaho heading into 2026. These ranges cover the full spread from a solid, well-built standard home up through high-end custom work, plus the other services we run on the same fixed-price process.

    Service2026 cost / sq ftTypical total
    Standard custom home (solid finishes)$400 per square foot and up$1M to $2M
    Mid custom home (upgraded finishes)$400 per square foot and up$1.5M to $3M
    High-end custom home (luxury finishes)$600 to $700+ / sq ft$3M to $5M+
    Down-to-studs luxury remodel$200 to $400 / sq ftvaries by scope
    Heated shop or barndominium$90 to $200 / sq ft$150,000 to $600,000+
    Basement finish$60 to $120 / sq ft$40,000 to $120,000

    These are 2026 ballpark ranges. Your real number depends on lot, site work, finish level, and scope.

    The biggest swing factors are site work and finish level. A flat in-town lot with utilities at the street is a lot cheaper to start than a rural parcel that needs a well, septic, and a long driveway. And the finishes you choose move the per-foot number more than anything else. If you want to understand where the money actually goes on a build like this, I break it all down in my cost reality guide. Rexburg still comes in well under Teton Valley, often 15 to 30 percent under, which is a big part of why building here makes so much sense.

    The SwagerBuilds process: design, build, finish

    A good build runs in three clean phases, and you should know exactly where you are at all times.

    Design. We start with your land, your budget, and how you actually live. Plans get drawn, selections get made, and we don’t lock a price until the design is 80 to 90 percent done. That’s how a fixed price stays a real price instead of a moving target.

    Build. Once the number is locked, we pull every permit, schedule the subs, and go. You build on a fixed-price contract, so material and labor spikes are my problem, not yours. And you get your own JobTread login with a daily photo log, the live schedule, and every cost in one place. You can stand in Rexburg or anywhere else and see exactly what happened on your job today.

    Finish. We close out clean, walk the punch list with you, pass final inspection, and hand you the keys with a structural warranty that runs ten years. From contract to move-in, figure 10 to 16 months for a Rexburg custom home.

    Why a local Rexburg builder matters

    A builder who knows Eastern Idaho saves you real money and real headaches. We know Madison County code and how the county and the City of Rexburg each run their reviews, so permitting moves instead of stalling. We know how to sequence a build through an Idaho winter so framing and dry-in don’t get wrecked in February. And we have the local subs already lined up, which means their good work and their priority on our schedule, not whoever’s left over. A Boise outfit shipping crews two and a half hours each way is paying for that drive time, and you’re the one covering it, on top of the supervision gaps that come with a crew that’s never actually around. If you’re weighing markets nearby, the same local logic drives a custom home builder in Idaho Falls or a Rexburg custom home builder who actually lives where you’re building.

    Frequently asked questions

    How much does it cost to build a custom home in Rexburg, Idaho?

    In 2026, custom homes in Rexburg run roughly $400 per square foot and up, with a typical total project landing between $1M and $5M depending on size and finish. Luxury remodels vary by scope. Your real number comes down to lot, site work, finish level, and scope.

    How long does it take to build a home in Rexburg?

    Figure 10 to 16 months from contract to move-in for a custom home. That covers design, Madison County and City of Rexburg permit review, site work, framing and dry-in, mechanicals and finishes, and final inspection.

    Is Rexburg a good place to build?

    I think so. BYU-Idaho keeps demand steady, there’s a deep buyer pool if you ever resell, and land still costs less than Idaho Falls or Teton Valley. You can build a genuinely high-quality custom home here for 15 to 30 percent under what the same home runs in Teton Valley.

    Do you build shops and barndominiums in Madison County?

    Yes. Rural Madison County lots are ideal for heated shops, RV bays, and full barndominium builds. We handle the permitting and build them on the same fixed-price, daily-photo-log process as our custom homes.

    Building in Rexburg? Let’s run your numbers.

    We build fixed-price, with JobTread access, daily photo logs, local crews, and a structural warranty that runs ten years, backed by deep experience right here in Madison County. Tell me about your lot and your plans, and I’ll give you a straight read on what it takes to build it. Start on our contact page or browse our portfolio to see the work.

  • Cost to Build a Custom Home in Driggs, Idaho (2026 Update)

    Cost to Build a Custom Home in Driggs, Idaho (2026 Update)

    Primary bath with walk in glass shower and stone top vanity from the Arbogast custom home build by SwagerBuilds, Driggs, Idaho (Teton Valley), 2025

    If you’re trying to figure out what it actually costs to build a custom home in Driggs in 2026, the honest answer is $400 per square foot of conditioned space and up. A 3,500 sq ft custom build starts around $1.4M before land and goes up with finishes and site conditions. A higher end mountain modern with timber accents and big glass walls? $2.5M and up.

    That’s a wide range, and the reason isn’t builder margin. It’s the four cost drivers I’ll walk you through below. By the end of this guide, you’ll be able to ballpark your own build within about 10 percent before you ever sign a contract.

    I’m Bryce Swager, founder of SwagerBuilds. We’ve been building custom homes in Eastern Idaho since 2016, including a growing roster of luxury projects in Teton Valley and Jackson Hole. The numbers below come from real, current jobs, not a national average that gets quoted on every blog and ages out by spring.

    What does it cost to build a custom home in Driggs, Idaho in 2026?

    $400 per square foot of conditioned space and up for a luxury custom build. A typical 3,000 to 3,500 sq ft Teton Valley home runs $1.5M to $2.3M before land costs. Add 15 to 25 percent for site work, septic, well, and access if your lot is undeveloped. Land in Driggs ranges from $250K to $2M and up depending on view, acreage, and access.

    Why Driggs Costs More Than Idaho Falls (And Why It Should)

    If you’ve gotten quotes in Idaho Falls or Rexburg and now you’re getting Driggs numbers, the gap probably feels brutal. It’s not arbitrary. Building in Teton Valley is a different job than building on the valley floor, for four reasons.

    • Mountain logistics. Material delivery to Driggs is 60 to 90 minutes from the major suppliers. Concrete trucks, lumber yards, and equipment rentals all add freight.
    • Climate engineering. Teton Valley sees lows of 25 below, more than 12 feet of snow a year, and winds that hammer a roof line. Code minimum insulation gets you a comfortable home in Boise. In Driggs, code minimum gets you ice dams and a $900 heating bill. We build well above code here, and that costs more.
    • Subcontractor scarcity. Idaho Falls has more than 200 HVAC contractors. Teton Valley has fewer than 20 who’ll work on a luxury build, and the best ones are booked 9 to 12 months out. When the good crews are scarce, the price goes up.
    • Permitting and jurisdictional fees. Teton County permits cost more than the lower valley, especially with the new wildfire zone overlays.
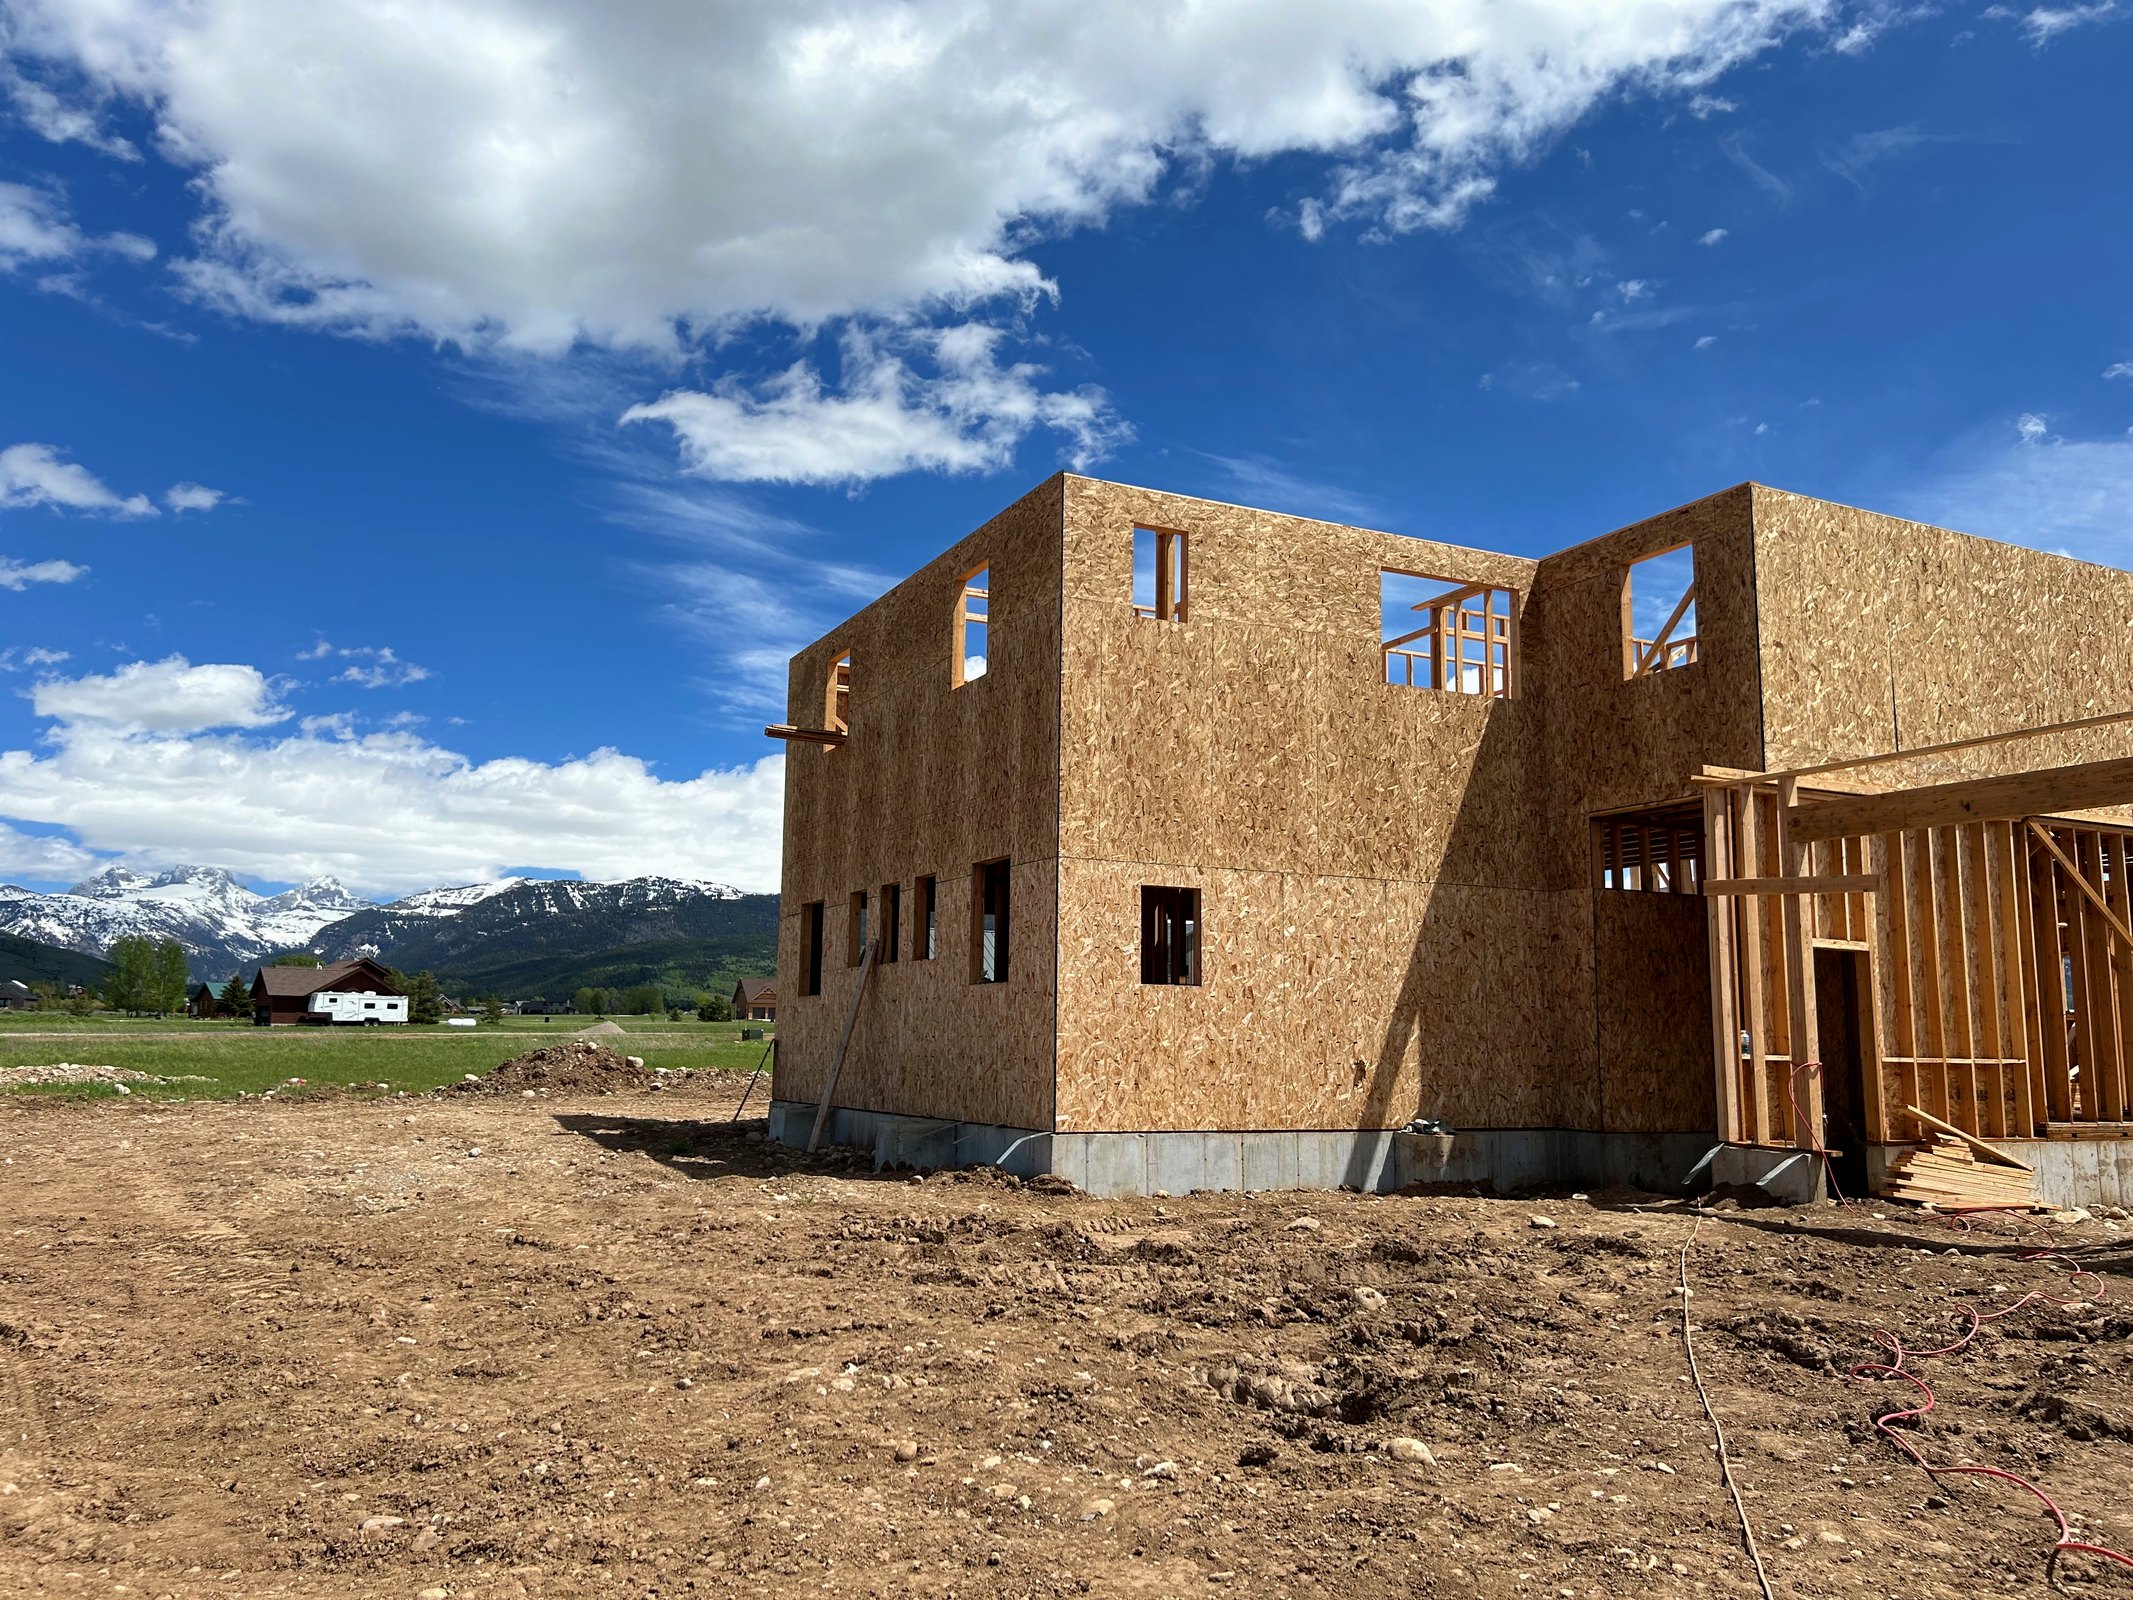
    The Arbogast Home, framing stage with Teton Range backdrop from a full GC custom luxury home build, 1791 Mt Moran Rd, Driggs, Idaho (Teton Valley), 2025

    The honest builder math: the same scope of work prices roughly 45 percent higher in Driggs than in Idaho Falls. The home isn’t 45 percent nicer. The job is 45 percent harder — snow load engineering, a smaller trade pool, freight, and a shorter build season.

    The Real Cost Breakdown: Where Every Dollar Goes

    Here’s the actual line item split for a $1.8M Teton Valley custom home (3,500 sq ft, $515 a square foot). Numbers are 2026 averages from SwagerBuilds active jobs.

    Cost Category% of Total$ on $1.8M Build
    Site work (excavation, septic, well, drive)12%$216,000
    Foundation and framing18%$324,000
    Exterior (siding, roof, windows, doors)17%$306,000
    Plumbing, HVAC, electrical14%$252,000
    Interior finishes (flooring, trim, paint)12%$216,000
    Kitchen and bathrooms (cabinets, counters, fixtures)13%$234,000
    Permits, fees, insurance, builder overhead8%$144,000
    Builder profit6%$108,000
    Total100%$1,800,000

    A few things to notice. First, kitchen and bath finishes alone are $234K, and that’s a luxury but not over the top spec. Push toward Wolf, Sub-Zero, and stone slab counters and you’re at $350K easy. Second, builder profit is 6 percent, not 30. Anyone quoting you a 30 percent builder fee in Teton Valley is either misinformed or padding hard.

    The Arbogast Home, finished kitchen with custom alder cabinets and granite island from a full GC custom luxury home build, 1791 Mt Moran Rd, Driggs, Idaho (Teton Valley), 2025

    What Drives the $400 per square foot and up Spread

    Most of the price spread comes down to four specific decisions. Each one moves the needle 5 to 10 percent on total cost.

    • Glass to wall ratio. A standard window package on 3,500 sq ft runs $35,000 to $50,000. The big window mountain modern look with Marvin or Sierra Pacific 8 foot panels runs $90,000 to $130,000. That single decision is a $50,000 to $80,000 swing.
    • Roof complexity. A simple gable is cheapest. Hips with dormers, complex valleys, and exposed timber rafter tails run 25 to 35 percent more.
    • Mechanical systems. A standard 95 percent AFUE furnace with a ducted system is included. In floor radiant with a ducted HRV and a heat pump for shoulder seasons runs $40,000 to $65,000 extra. Worth it for the efficiency, but a real budget lever.
    • Cabinet and millwork level. Big box semi custom cabinets run $45,000 to $60,000 for a full house. Local custom millwork, built for the job out of real wood, runs $90,000 to $140,000.

    If you want to spend less, the highest leverage cuts are usually scaling back the window package, simplifying the roof, and using semi custom cabinets in the secondary spaces like the laundry and mudroom. That’s typically $80,000 to $120,000 back into the budget without the home looking cheap.

    Hidden Costs Most Builders Won’t Bring Up

    These don’t show on a builder estimate, but they hit your wallet just as hard. Plan for them or you’ll be over budget by $80,000 to $200,000 when you move in.

    • Septic system in Teton County: $18,000 to $35,000 depending on soil and lot. Often $45,000 and up if you need a pressure dosed mound system.
    • Well drilling: $15,000 to $25,000 typical. If you hit a dry hole or have to drill past 600 feet, $35,000 to $55,000.
    • Access road and snow plowing: $10,000 to $30,000 to build. Then $3,000 to $6,000 a winter for plowing if you’re not on a county maintained road.
    • Propane tank and line: $4,000 to $8,000. Most Teton lots aren’t on natural gas.
    • Soft costs: architect ($25,000 to $75,000), interior designer ($15,000 to $50,000), construction loan interest, county impact fees, and builder’s risk insurance. Easily another $80,000 to $150,000 total.

    Real Project Spotlight: The Arbogast Build

    The Arbogast home in Driggs is one of our recent benchmark projects. 3,200 sq ft modern mountain on 5 acres, glass heavy with timber accents, in floor radiant, and a custom kitchen built around entertaining.

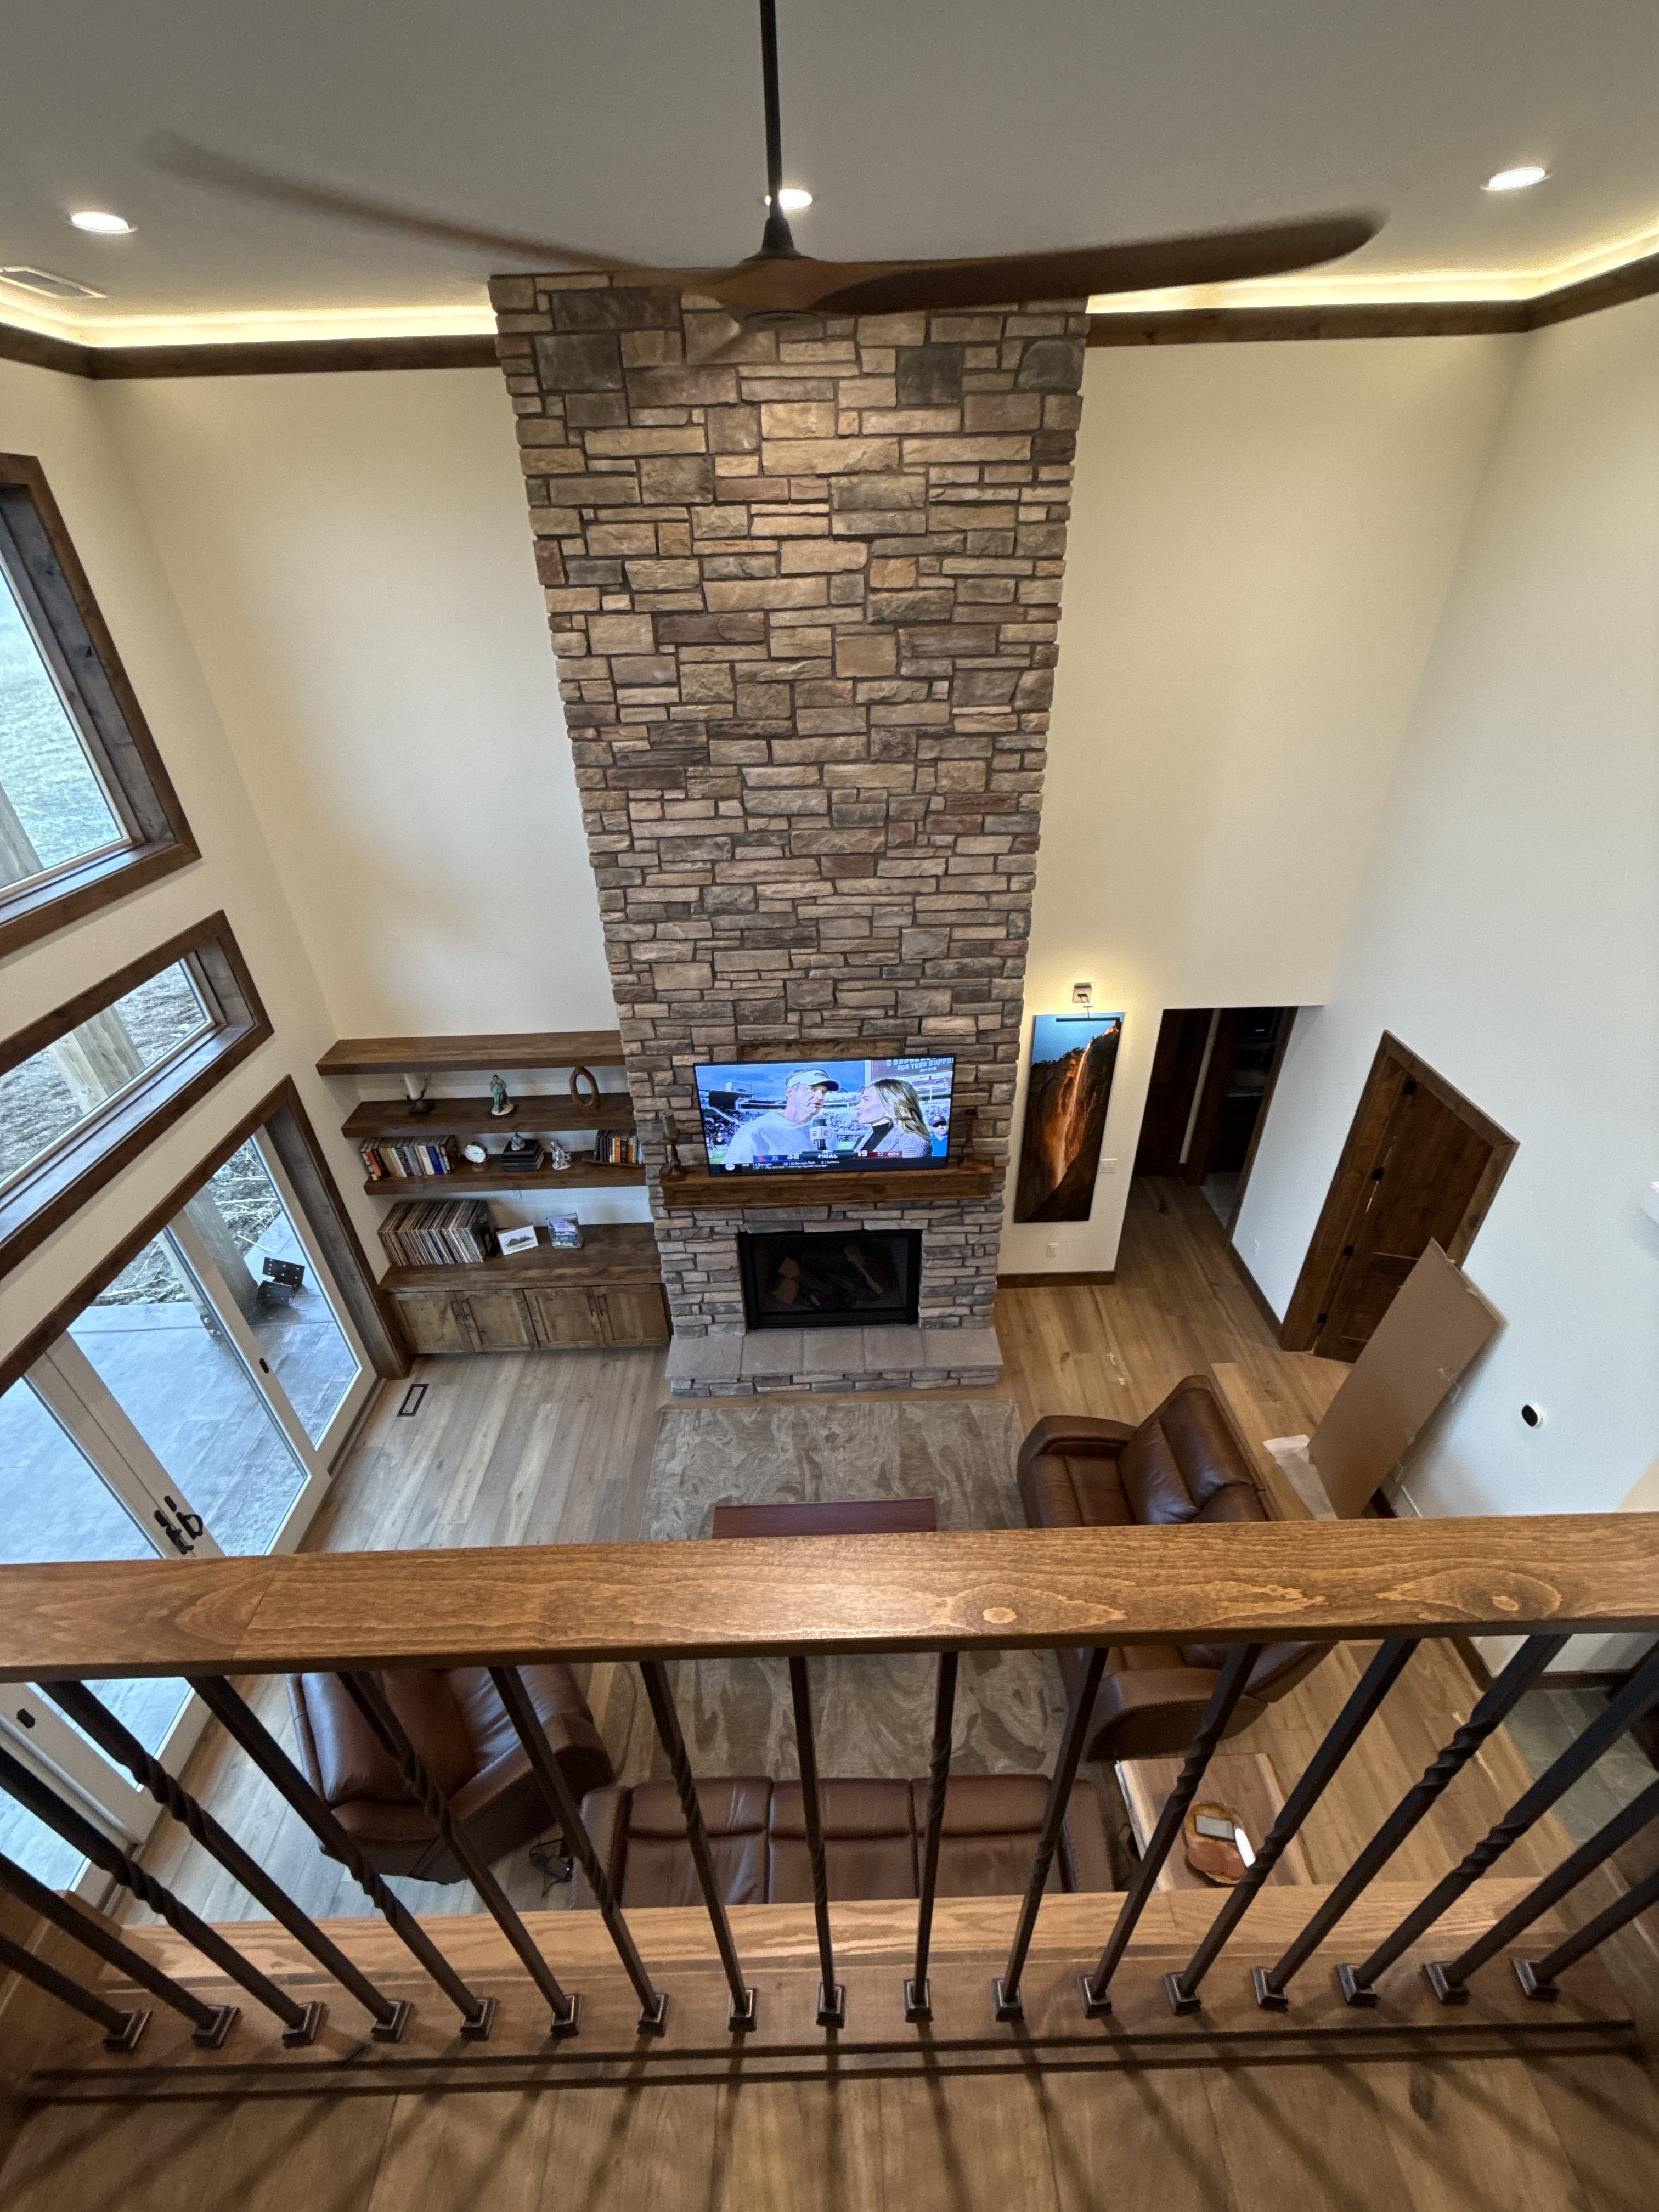
    The Arbogast Home, full height custom stone fireplace, built in walnut shelving, and timber mantel. SwagerBuilds craftsmanship detail, Driggs, Idaho.

    Final numbers:

    • Land cost: $640K (5 acres, west facing Teton view)
    • Site work, septic, and well: $185K
    • Build cost: $1,920K, about $600 a square foot including the high end finish package
    • Soft costs: $115K (architect, designer, financing, insurance)
    • Total all in: $2,860K

    The Arbogasts came in $40K under their $2.9M budget, finished on schedule, and moved into a home that’s already appraising 8 percent above project cost. That’s what a clean Teton Valley luxury build looks like in 2026.

    Common Questions About Building in Driggs

    How much does it cost to build a 2,500 sq ft custom home in Driggs?

    Between $1.0M and $1.6M for a luxury build, plus land. At the lower end you’re getting builder grade finishes. At the upper end, real custom millwork, premium windows, and high efficiency mechanicals.

    Is it cheaper to buy or build in Teton Valley?

    In 2026, building is roughly 5 to 15 percent cheaper per square foot than buying comparable luxury inventory in Driggs and Victor, but only if you already own the land or buy a good lot. Add the land cost and they’re close to even, with the build giving you exactly what you want.

    How much should I budget for upgrades and change orders?

    Plan 8 to 12 percent of total build cost. On a $1.8M build, that’s $145,000 to $215,000 for the inevitable “let’s change this” decisions during construction. Builders who tell you they never have change orders aren’t being honest about how a real custom build actually goes.

    What’s the cheapest way to build in Driggs without it looking cheap?

    Three biggest levers: simplify the roof line, use a smaller premium window package paired with bigger windows in only the great room, and put your custom millwork budget into the kitchen and primary bath only. You can save $150,000 to $250,000 and still get a knockout home.

    How long will it take to build my custom home in Driggs?

    10 to 16 months from contract signing to keys in hand for most luxury builds. We break down every phase in How Long Does It Take to Build a Custom Home in Idaho.


    Ready to talk numbers on your build?

    If you’re inside 12 months of breaking ground in Driggs, Victor, Tetonia, or Felt, let’s talk. We do a free 30 minute discovery call where we look at your land, your wishlist, and your budget, and tell you straight whether the math works.

    Schedule a discovery call

    Or DM “BUILD” to @swagerbuilds on Instagram and we’ll send you a sample budget breakdown for a Teton Valley build at your size.

  • Best WRB for Idaho: 4 Picks for Mountain West Cold Climates (2026)

    Best WRB for Idaho: 4 Picks for Mountain West Cold Climates (2026)

    TL;DR: Picking the best WRB for Idaho and the Mountain West means matching vapor permeability to the climate. In a cold, dry mountain climate like Teton Valley, Idaho, the WRB needs to be vapor-permeable enough to let the wall dry outward in winter, tough enough to handle freeze/thaw and UV, and air-tight enough to actually move the energy needle. High-perm WRBs (>10 perms) — Tyvek HomeWrap, ZIP, ThermaWrap LE — generally beat low-perm options here.

    The mountain climate problem — why the best WRB for Idaho is climate-specific

    Teton Valley sits at 6,200 ft. Winters are long, cold, and dry. The IECC, the building science authority on energy codes that shape the best WRB for Idaho climate-zone-6 walls, classifies most of eastern Idaho and the Mountain West as Climate Zone 6 or 7. Inside the house it’s 70°F and roughly 30% relative humidity. Outside it’s regularly 0-20°F with low absolute humidity. That gradient drives water vapor outward from inside the building, through the wall, toward the cold sheathing. If the WRB can’t pass that vapor out, condensation forms on the back of the sheathing. Repeat that for a few winters and the framing rots.

    Why vapor permeability is the spec that picks the best WRB for Idaho

    In hot-humid climates, vapor drives inward. The design problem is keeping outdoor moisture from condensing on cool interior surfaces. In cold-dry climates the problem reverses — vapor drives outward and the design problem is letting wall moisture escape before it freezes against the sheathing.

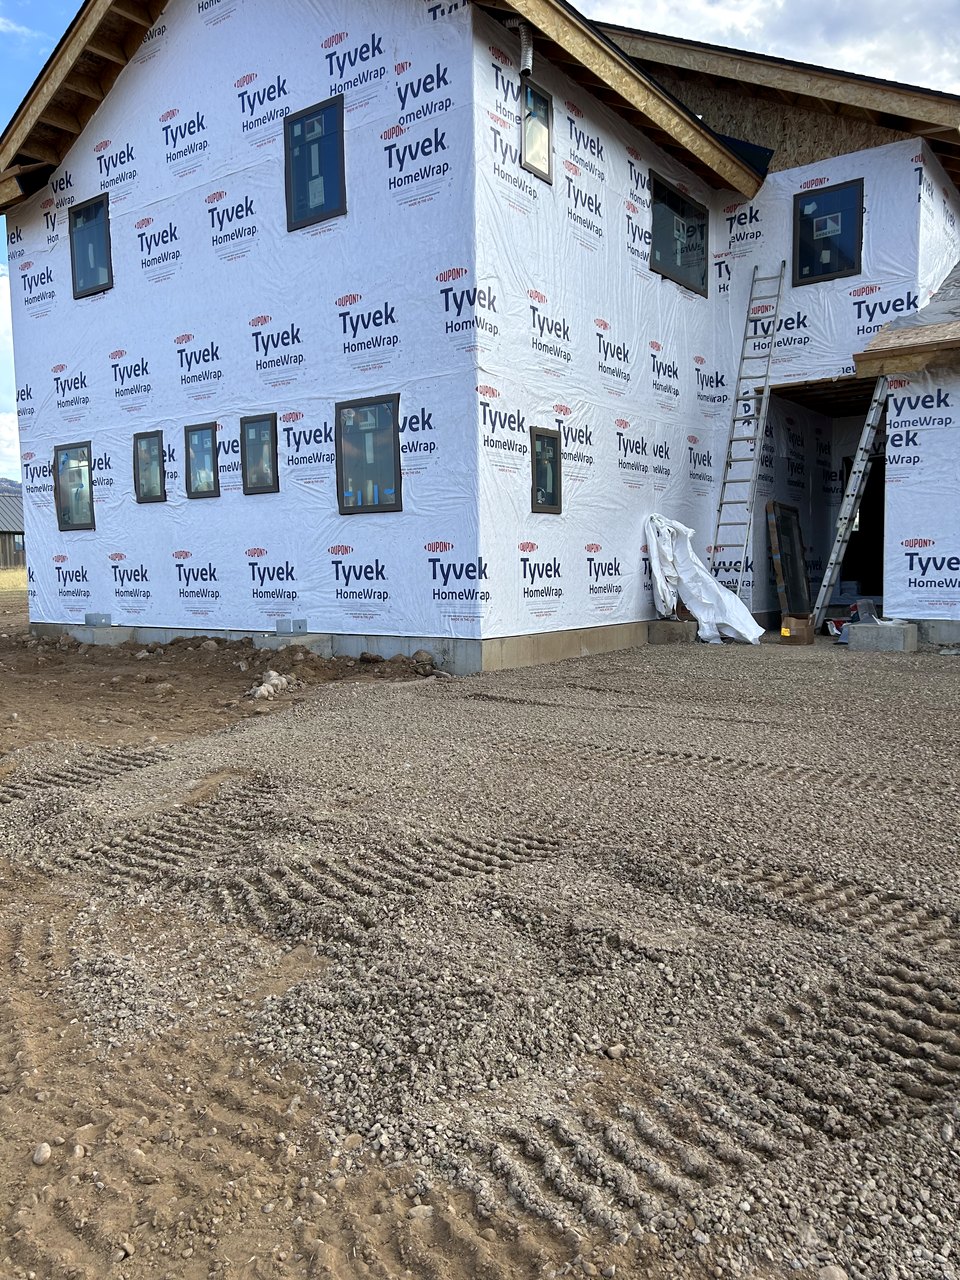
    WRBs are categorized by perm rating. Greater than 10 perms is high permeability. Less than 10 perms is low. In a cold Mountain West wall design that depends on outward drying, high-perm WRBs are the default choice for the best WRB for Idaho applications. That’s why Tyvek HomeWrap (~56 perms) and ZIP System (12-16 perms) both pencil here, and why a low-perm option needs a specific reason to be specified.

    The freeze/thaw and wind-driven snow factor

    Mountain West winters drive precipitation horizontally. Snow blows against the wall, melts on warm afternoons, and refreezes overnight. A WRB that’s marginal on liquid water performance is marginal in 100 freeze-thaw cycles a winter.

    1. Drainage matters more. If the cladding lets water through, the WRB needs to drain it down and out — not pool it on the OSB face.
    2. Flashing details have to be obsessive. Every window head, every penetration, every transition — water tries to get behind your WRB through these.
    3. UV exposure during long winter delays. A Teton Valley framing schedule that stalls for snow can leave a WRB exposed past its UV window. Step up to CommercialWrap (9-month UV) or run ZIP (180-day exposure) if a long delay is likely.

    Wildfire smoke and the air-tightness conversation

    Wildfire smoke is becoming a real Teton Valley factor in late summer. Air-tightness isn’t just an energy spec anymore — it’s the difference between a house that fills with smoke and one that doesn’t. A continuous air barrier (ZIP done well, Tyvek done very rigorously, or a fluid-applied) plus a good HVAC filter strategy is the practical answer.

    For homeowners researching the best WRB for Idaho wildfire seasons, this matters. This is one of the strongest arguments for ZIP or a fluid-applied air barrier on Teton Valley custom builds. The energy-only ROI was always close; the smoke-resilience benefit pushes the math.

    The best WRB for Idaho — four we’d actually consider in Teton Valley

    ProductWhy it fitsTrade-off
    Tyvek HomeWrap56 perm, forgiving, proven, code-compliantSloppy install makes it a poor air barrier
    Tyvek CommercialWrap9-month UV exposure handles framing delays$50-$100 more per roll than HomeWrap
    Huber ZIP System12-16 perm, integrated air barrier, 180-day exposure$2,500-$4,500 net premium
    Prosoco Cat 5 (over OSB)Monolithic air barrier, hurricane-tested, durable$3,000-$5,000 net premium; crew familiarity needed

    We’d specifically avoid low-perm WRBs (under 10 perms) unless the wall design has a specific drying path that doesn’t depend on outward vapor transport. LP WeatherLogic at 5.35 perms is on the borderline — workable on a careful build, not our default.

    Idaho residential code — what’s actually required

    Idaho residential code follows the IRC (current adopted edition is the 2018 IRC with state amendments — confirm with your local building department). IRC R703.1 requires a water-resistive barrier on every exterior wall. R703.2 specifies that the WRB must be installed in shingle fashion over a sheathing approved for wall sheathing. The IECC requirements that apply to Mountain West Climate Zone 6/7 include continuous insulation values that often steer projects toward ZIP R-Sheathing or a separate exterior insulation layer.

    Best WRB for Idaho — what we spec on Teton Valley builds

    On most Teton Valley custom homes, our default is ZIP System wall sheathing. The combination of high perm rating for outward drying, integrated air barrier for tighter blower-door numbers, and smoke resilience matches the climate well. On builds where the homeowner wants to chase Passive House numbers, we’d have the Prosoco Cat 5 conversation. On budget-conscious builds and on remodels tying into existing sheathing, Tyvek HomeWrap or CommercialWrap with rigorous flashing is the workhorse answer.

    The other half of the conversation — the half nobody puts in a brochure — is the install. The product is a small part of the outcome. The crew that rolls every inch of tape, flashes every window head, and respects the exposure window is what actually makes the WRB function for 30 years.

    FAQ

    What’s the best WRB for Idaho?

    For most custom builds in eastern Idaho and the Mountain West, Tyvek HomeWrap and Huber ZIP System are the two strongest defaults. Both are high-permeability (>10 perms) which fits cold-dry climates that need outward drying. ZIP adds an integrated air barrier; Tyvek is more forgiving and cheaper.

    Does vapor permeability matter in a cold climate?

    Yes — it matters more in cold climates than in mixed climates. In winter, water vapor drives outward through the wall. A high-perm WRB lets that vapor pass through; a low-perm WRB traps it against the cold sheathing where it condenses and rots framing.

    What WRB works with metal siding on a barndo in Idaho?

    Tyvek HomeWrap is the standard pairing under metal siding on a barndominium or shop home. The ribbed metal provides drainage channels and sheds bulk water. ZIP System also works under metal siding and gives the air-tightness benefit.

    How does freeze-thaw affect WRB choice?

    Freeze-thaw cycles drive bulk water against the wall repeatedly. A WRB with documented drainage efficiency and rigorous flashing details matters more in freeze-thaw climates than in milder ones. Cut-edge sealing on integrated sheathing systems also matters more here.

    Does wildfire smoke matter for picking a WRB?

    Indirectly — smoke ingress is an air-tightness problem, and the WRB choice influences how tight the wall can get. A continuous air barrier (ZIP done well, or a fluid-applied) helps the house resist smoke infiltration during wildfire season.

    What does Idaho code require for WRB?

    Idaho’s adopted IRC requires a water-resistive barrier on every exterior wall (IRC R703.1) installed in shingle fashion over approved sheathing (R703.2). Climate Zone 6 and 7 areas have additional IECC continuous-insulation requirements.

    Should I use a fluid-applied WRB on a Teton Valley build?

    Worth considering on Passive-House-curious builds, on long-term-hold properties, and on complex wall geometries. Not the default on a standard custom home.

    Building in Teton Valley?

    SwagerBuilds is based in Driggs and builds across Teton Valley, Madison County, and select Wyoming-side projects. If you’re trying to spec the right WRB for an Idaho cold-climate build, give us a call. Contact us.

    Related: pillar guide, Huber ZIP deep dive, fluid-applied guide.