TL;DR: An energy efficient custom home in Teton Valley or Jackson Hole comes down to the parts you can’t change later: an airtight shell, continuous insulation, the right windows, balanced fresh-air ventilation, and heating sized to the actual house. Get those right on paper and the gadgets barely matter. Get them wrong and no smart thermostat will save you.
I’ve been building for 20 years, and I’m involved in every phase of every build. The houses that stay comfortable through a subzero week and don’t produce a shocking January utility bill aren’t the ones loaded with technology. They’re the ones where the boring decisions got made in design, before a single wall went up. Here’s how I’d spend the money if it were mine.
Contents
- What makes a custom home energy efficient?
- What does Idaho’s energy code require for a new home?
- Which energy efficient custom home features are worth paying for?
- Code minimum vs. what I’d build: side by side
- Where do people waste money on “energy efficiency”?
- Is an energy efficient custom home different in Jackson Hole?
- When do these decisions actually get made?
- Frequently asked questions
What makes a custom home energy efficient?
Three things: how little air leaks out, how well the shell slows heat moving through it, and how efficiently the mechanical system replaces the heat you do lose. Everything else is a footnote.
Builders call the shell the “envelope” — the walls, roof, foundation, windows and doors that separate inside from outside. In plain English, it’s the jacket. A thick jacket with the zipper open still leaves you cold. That’s why air sealing sits at the top of my list, ahead of insulation.
Snow country adds a bonus most people don’t expect. A tight, well-insulated attic keeps house heat from melting the snow on your roof from underneath. That melt is what refreezes at the eaves into ice dams, and ice dams are what push water under shingles. Up here, efficiency and durability are the same fight.

What does Idaho’s energy code require for a new home?
Code is the legal minimum, not a target. Idaho’s residential energy code is built on the 2018 International Energy Conservation Code with Idaho-specific amendments, in effect since January 2021 (ACEEE state code summary). Teton Valley and most of Eastern Idaho sit in climate zone 6.
For zone 6, the prescriptive path calls for R-49 in the ceiling, R-22 walls or R-13 cavity insulation plus R-5 continuous exterior insulation, windows rated U-0.30 or better, and a blower door result of 5 ACH50 or tighter.
That last one needs a translation. A blower door test mounts a calibrated fan in an exterior door, pulls the house into negative pressure, and measures how much air leaks in through every crack. The result is ACH50: how many times the entire volume of air in the house turns over in an hour at that pressure. Lower is tighter.
Here’s the honest part. A house can pass code at 5 ACH50 and still feel drafty to someone who just spent seven figures on it. Code tells you what the building department will accept. It doesn’t tell you what you’ll enjoy living in for the next 30 winters.
Which energy efficient custom home features are worth paying for?
These nine, in roughly this order. The first five are permanent. Skip them during construction and fixing them later means opening walls, re-siding the house, or living with it.
1. An airtight shell with a written blower door target
Air sealing is the cheapest efficiency you will ever buy, because most of it is attention rather than material: taped sheathing seams, sealed penetrations for pipes and wires, sealed rim joists, gasketed top plates, and an attic hatch that closes tight.
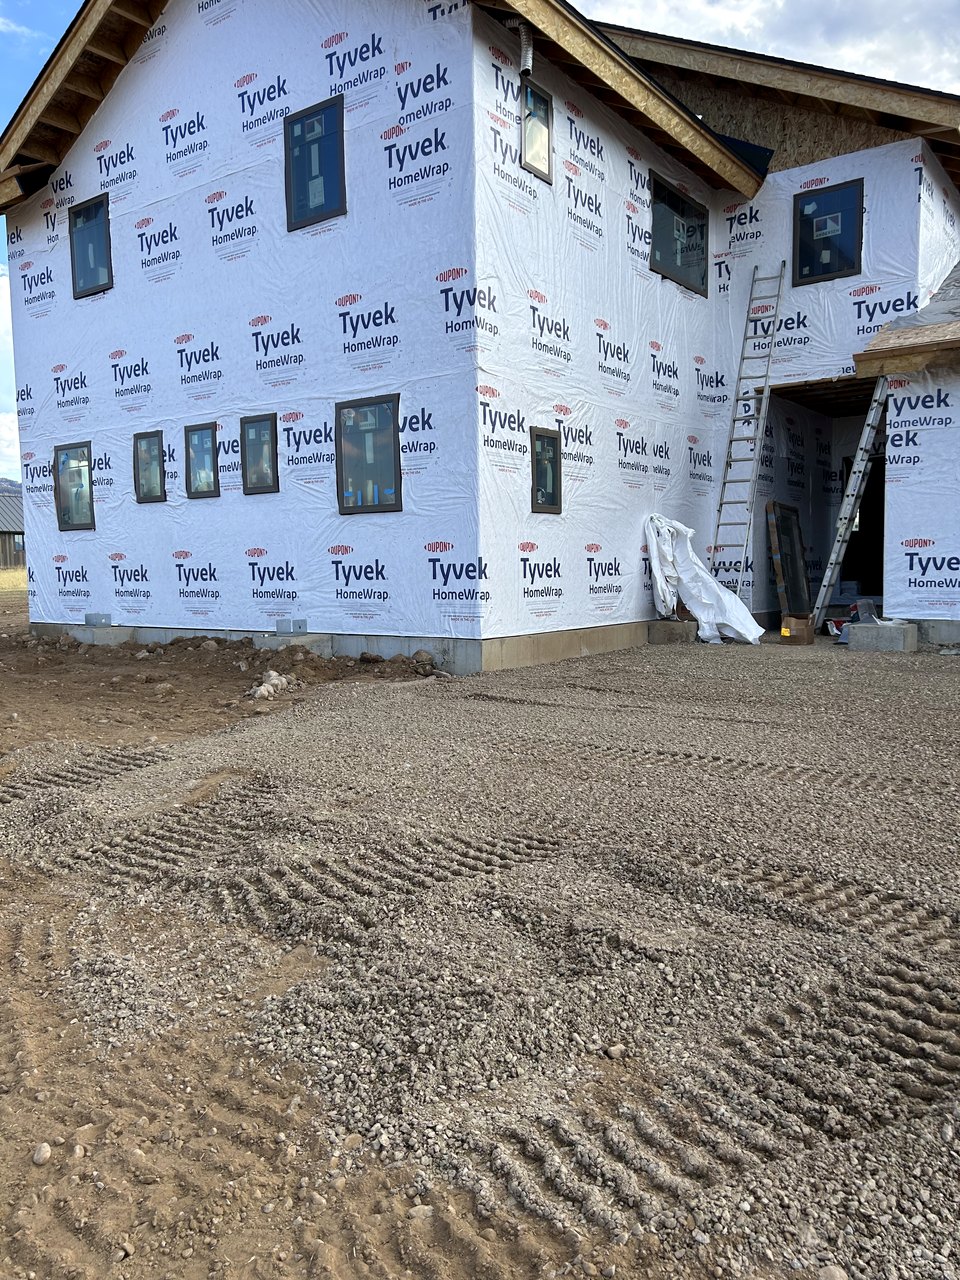
The move that matters is putting a blower door number in the plan and testing before drywall, while leaks can still be found and fixed. A final test only tells you the score. A mid-construction test lets you change it. The sheathing and weather barrier do a lot of this work, and I’ve compared the best WRB options for Idaho cold climates separately.
2. Continuous exterior insulation
Wood studs are a thermal bridge. Heat moves through wood far more easily than through insulation, and framing makes up a meaningful share of every wall. A layer of rigid insulation outside the sheathing wraps the studs so heat can’t take the shortcut.
It also keeps the sheathing warmer, which lowers the risk of moisture condensing inside the wall in January. It adds detail work at windows, doors and siding attachment, which is exactly why it has to be designed on the drawings instead of improvised on site.
3. Full-depth attic insulation with raised-heel trusses
Standard roof trusses pinch attic insulation down to a few inches at the eaves, which is right where ice dams start. Raised-heel trusses, sometimes called energy-heel trusses, lift the roof framing so full-depth insulation reaches all the way to the outside wall.
It’s a decision made before the truss order goes in. After that it’s gone. Vaulted and cathedral ceilings, common in mountain homes, need their own plan for insulation depth and venting so the assembly works in this climate.
4. The right windows, not just the most expensive ones
Windows are the weakest part of any wall. Double-pane low-E glass meets code. Triple-pane cuts heat loss further, feels noticeably warmer when you sit next to it, and resists condensation on the glass during the coldest mornings.
Whether triple-pane pays depends on how much glass the design has and which direction it faces. A great room with a full wall of view glass is the strongest case for it. A handful of small bedroom windows usually isn’t. Installation matters as much as the unit: a premium window set in a poorly sealed rough opening is a premium leak.
5. Balanced ventilation with an HRV or ERV
Tight houses need planned fresh air. A heat recovery ventilator (HRV) or energy recovery ventilator (ERV) exhausts stale air from kitchens and baths, brings fresh air in, and passes the two streams past each other so outgoing heat warms the incoming air.
People push back on this as an extra. It isn’t. Build tight without it and you get stale air, lingering smells and humidity problems. Build tight with it and the house feels fresh with the windows shut all winter. An ERV also holds onto some indoor moisture, which can help in a house that runs dry in our cold months.
6. Heating sized to your house, not a rule of thumb
Oversized heating equipment is common, and it short-cycles, wastes energy and wears out sooner. A room-by-room heat loss calculation, known in the trade as a Manual J, sizes equipment to the real house. Once the shell is tight, that number usually comes in smaller than people expect.
Cold-climate heat pumps have come a long way and can carry most of the heating season in a well-built house. Both valleys still see extended subzero stretches, so I plan for backup heat. Radiant floors remain a comfort favorite for mudrooms, entries and lower levels. Here’s what goes into radiant floor heat in Idaho.
7. Ducts and equipment inside the heated space
Ductwork running through a vented attic or an unheated crawlspace loses heat before it ever reaches a room. Keeping ducts inside the insulated envelope, in dropped soffits, floor systems or a conditioned mechanical room, is a layout decision. It costs little on paper and a lot to fix after the drywall is up.
8. An insulated foundation and slab
Heat leaks into the ground, and a basement is a lot of surface area. Insulated basement walls and insulation under the slab, especially under radiant tubing, keep the lower level from feeling like a cellar. Once the concrete is poured, that choice is permanent.
9. Efficient hot water and a solar-ready roof
Water heating is one of the larger energy loads in a home. A heat pump water heater or high-efficiency unit, paired with a compact plumbing layout that keeps fixtures close to the heater, cuts both energy use and the wait for hot water at the far bathroom.
Even if solar isn’t in the plan now, running conduit to the attic and keeping a clear, well-oriented roof plane costs very little during framing. Adding panels later becomes a simple install instead of a project.
Code minimum vs. what I’d build: side by side
Here’s how the Idaho code baseline compares to the way I’d approach an energy efficient custom home on the Idaho side. Code figures are the prescriptive path for climate zone 6; always confirm the current requirements with your jurisdiction.
| Feature | Idaho code minimum (zone 6) | What I’d push for | Easy to fix later? |
|---|---|---|---|
| Air leakage | 5 ACH50 | A lower written target, tested before drywall | No |
| Walls | R-22 cavity, or R-13 cavity + R-5 continuous | Cavity insulation plus continuous exterior insulation | No, means re-siding |
| Attic / ceiling | R-49 | Full depth to the eaves with raised-heel trusses | Only partly |
| Windows | U-0.30 | Triple-pane where glass area and orientation justify it | Expensive replacement |
| Fresh air | Mechanical ventilation required | Balanced HRV or ERV with dedicated ducts | Hard |
| Heating | Equipment sized per code | Room-by-room load calculation plus a cold-snap backup plan | Equipment yes, layout no |
| Ductwork | Leakage-tested if outside the envelope | All ducts inside the heated space | No |
| Basement walls | R-15 continuous or R-19 cavity | Continuous wall insulation plus under-slab insulation | No |
| Solar | Not required | Conduit and a clear roof plane ready for panels | Yes, if prepped |
Where do people waste money on “energy efficiency”?
Usually by buying the visible stuff before the invisible stuff. The five mistakes I see most:
- Solar before the shell. Panels on a leaky house just pay to heat the outdoors. Tighten and insulate first, then size solar to a smaller load.
- Gadgets on a drafty house. A smart thermostat can’t fix a 7 ACH50 result. It just reports it with a nicer screen.
- Oversized equipment. Bigger isn’t safer. It cycles on and off, wastes fuel and wears out faster.
- Triple-pane everywhere, air sealing nowhere. The glass upgrade gets the budget while the rim joists go unsealed.
- Chasing a certificate you don’t need. Third-party programs like ENERGY STAR Certified New Homes and the DOE Efficient New Homes program are useful if you want independent verification and paperwork for resale. If you only want the performance, build to the standard and skip the plaque.
One more reality check: don’t let anyone sell you an efficiency package on the promise of a federal tax credit. According to the IRS page on the 45L builder credit, it applies to homes acquired through June 30, 2026, and the homeowner energy credits (25C and 25D) ended December 31, 2025 under the 2025 federal tax law changes. I’m a builder, not a tax advisor, so run your own situation past a CPA.
Is an energy efficient custom home different in Jackson Hole?
It’s colder, so the dial turns further. Jackson Hole sits in climate zone 7 under the IECC, one step colder than Teton Valley’s zone 6, and Teton County, Wyoming adopts and enforces its own building codes on its own schedule. The priorities don’t change: air sealing, continuous insulation, windows, ventilation and right-sized heat, in that order.
Pricing follows the market, too. SwagerBuilds custom homes start at $400/SF and go up on the Teton Valley and Idaho side, and start at $1,000/SF and go up in Jackson Hole. Envelope choices get built into that number during design instead of showing up later as a surprise line item.
What isn’t in that starting number? It’s construction cost on conditioned square footage. Land, site work, permits, landscaping and furnishings sit outside it. Here’s the full picture on the real cost to build a custom home in Teton Valley, plus the hidden costs most budgets miss.
When do these decisions actually get made?
In design. Every item in the top five gets locked on the drawings: the wall assembly, truss type, window schedule, mechanical layout and duct routes. Change them after framing starts and you’re paying twice.
That’s why every SwagerBuilds project starts with a design agreement. Plans, engineering coordination and the construction number get developed together, so efficiency decisions are priced before you sign a construction contract. You don’t need to go hire a separate designer, energy consultant and mechanical engineer. Our in-house design and engineer network handles that coordination, and design is billed as a fixed design fee, quoted per project.
If you want to know how that phase works in detail, read how to get a real number before you sign. I’d rather have the raised-heel truss conversation on paper in the spring than in the attic in February.
Frequently asked questions
Does an energy efficient custom home cost more to build?
Some features add cost, like continuous exterior insulation, triple-pane windows and a balanced HRV or ERV. Others, like careful air sealing, right-sized heating equipment and keeping ducts inside the heated space, cost little and can offset part of the upgrade because a tighter house needs smaller equipment. Design is the cheapest time to build efficiency in. SwagerBuilds custom homes start at $400/SF and go up in Teton Valley, and start at $1,000/SF and go up in Jackson Hole, with envelope choices priced during the design agreement.
What blower door number should a new custom home hit in Idaho?
Idaho’s energy code allows up to 5 air changes per hour at 50 pascals (5 ACH50) in climate zone 6, which covers Teton Valley and most of Eastern Idaho. A carefully built custom home can test well below that. The key is writing a target into the plan and testing before drywall, while leaks can still be found and sealed.
Are triple-pane windows worth it in Teton Valley?
They are worth it where a house has large glass areas, especially big view walls, because they reduce heat loss, feel warmer to sit near and resist condensation on the coldest mornings. On small or sheltered windows the payback is weaker. Installation quality and air sealing around the rough opening matter as much as the glass itself.
Do heat pumps work in Teton Valley and Jackson Hole winters?
Cold-climate heat pumps can carry most of the heating season in a tight, well-insulated house. Because both valleys see extended subzero stretches, the system should include a backup plan, such as properly sized auxiliary heat or a second heat source. Equipment should be sized with a room-by-room heat loss calculation rather than a rule of thumb.
Is there still a federal tax credit for building an energy efficient home?
Largely no. The 45L builder credit applies only to qualifying homes acquired through June 30, 2026, and the 25C and 25D homeowner energy credits ended December 31, 2025. Build efficient for comfort, durability and lower operating costs, and confirm any tax questions with a CPA.
Planning a build in Teton Valley, Eastern Idaho or Jackson Hole and want the efficiency decisions made right the first time? Let’s talk through your lot and your plans.
— Bryce Swager, owner, SwagerBuilds. Built different. Built right. Built by SwagerBuilds.